
CAD Projects
Drawings by CAD Projects
10705 Drawings
San Jose Chapel DWG Section for AutoCAD
CAD Projects 10705 Drawings · Joined December 2016 Drawings by CAD Projects 10705 Drawings Center Of Technical Formation DWG Block for AutoCAD FREE CAD Projects 10705 Drawings · Joined December 2016 Drawings by CAD Projects 10705 Drawings Center of Technical Formation – Plant Free – Add to Cart Checkout Added to cart Pre Uneversity Center – Huancayo […]
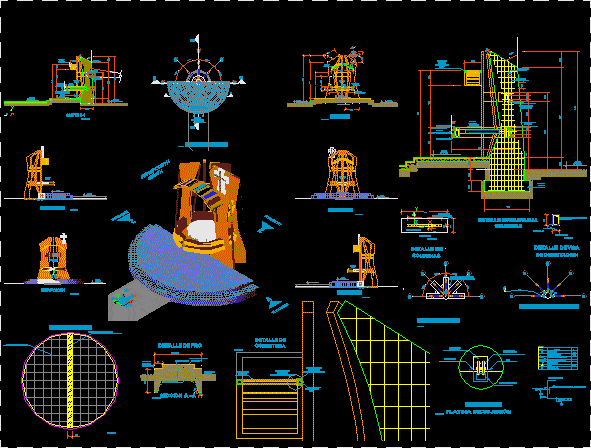
Grotto 3D DWG Section for AutoCAD
CAD Projects 10705 Drawings · Joined December 2016 Drawings by CAD Projects 10705 Drawings Grotto – Plants – Sections – Details – Elevations – 3d Drawing labels, details, and other […]
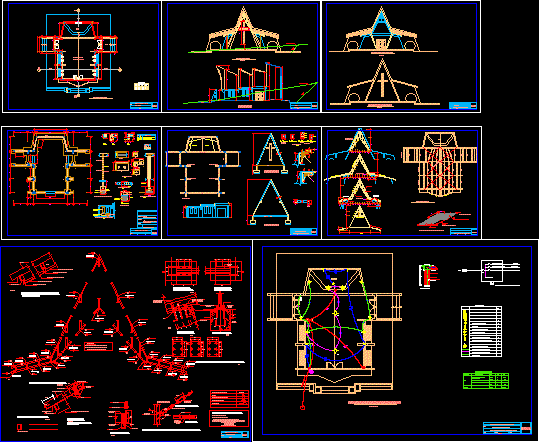
Chapel DWG Section for AutoCAD
CAD Projects 10705 Drawings · Joined December 2016 Drawings by CAD Projects 10705 Drawings Chapel – plants – Sections – Elevations Drawing labels, details, and other text information extracted from […]
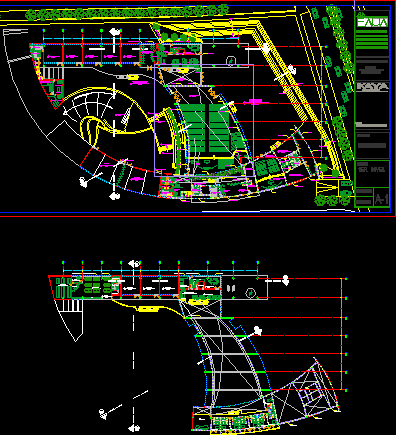
Parochial Center DWG Block for AutoCAD
CAD Projects 10705 Drawings · Joined December 2016 Drawings by CAD Projects 10705 Drawings Parochial Center – Plants Drawing labels, details, and other text information extracted from the CAD file […]

Mosque DWG Section for AutoCAD
CAD Projects 10705 Drawings · Joined December 2016 Drawings by CAD Projects 10705 Drawings Plants – Sections – Elevations Drawing labels, details, and other text information extracted from the CAD […]

Restoration Church DWG Block for AutoCAD
CAD Projects 10705 Drawings · Joined December 2016 Drawings by CAD Projects 10705 Drawings Restoration Church – Trujillo – Peru Drawing labels, details, and other text information extracted from the […]
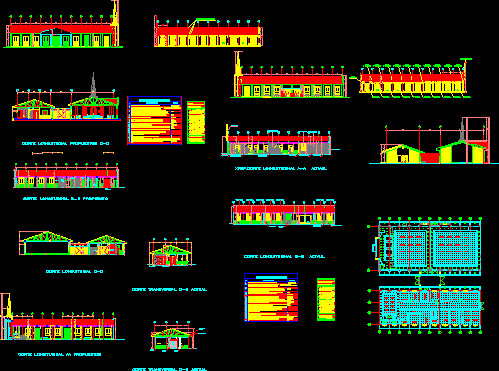
LDS Chapel Architectural Plans: Floor Plan, Sections, and Elevations
CAD Projects 10705 Drawings · Joined December 2016 Drawings by CAD Projects 10705 Drawings Architectural drawings for the remodeling of an LDS (IJSUD) chapel, featuring both current and proposed designs. […]
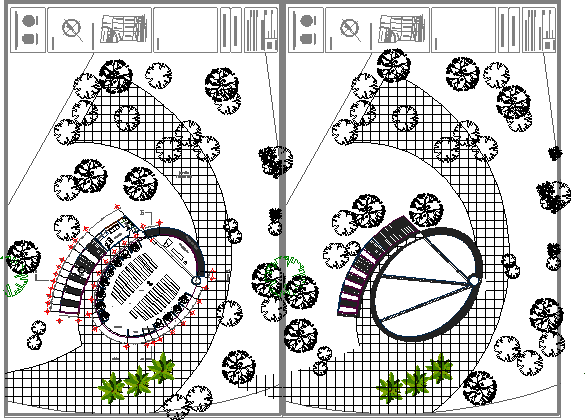
Chapel Project DWG Full Project for AutoCAD
CAD Projects 10705 Drawings · Joined December 2016 Drawings by CAD Projects 10705 Drawings Chapel – plans and elevations Drawing labels, details, and other text information extracted from the CAD […]
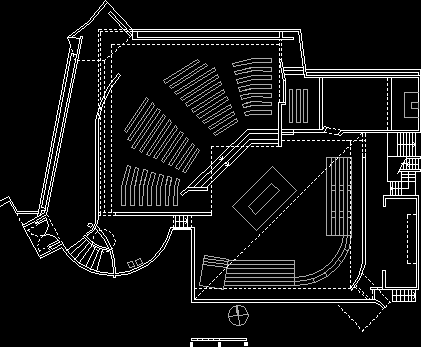
Benedictine Monastery DWG Block for AutoCAD
CAD Projects 10705 Drawings · Joined December 2016 Drawings by CAD Projects 10705 Drawings Benedictine Monastery – Santiago Chile – Plant
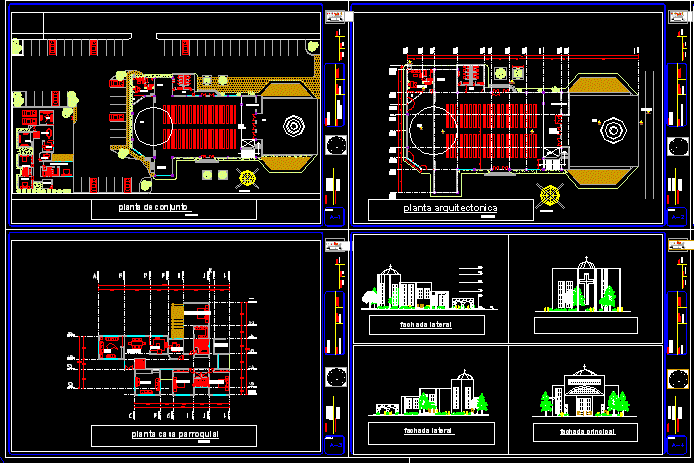
Church Project DWG Full Project for AutoCAD
CAD Projects 10705 Drawings · Joined December 2016 Drawings by CAD Projects 10705 Drawings Church Project – Plants – Sections – elevations Drawing labels, details, and other text information extracted […]

Urban Chapel – La Molina – Lima – Peru DWG Block for AutoCAD
CAD Projects 10705 Drawings · Joined December 2016 Drawings by CAD Projects 10705 Drawings Urban Chapel – La Molina – Lima – Peru – Plant Drawing labels, details, and other […]
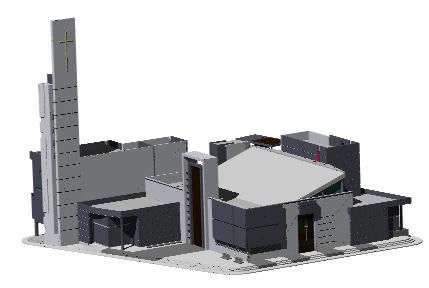
Parish Complex 3D DWG Model for AutoCAD
CAD Projects 10705 Drawings · Joined December 2016 Drawings by CAD Projects 10705 Drawings 3d Parish Complex

Cajamarca Church – Peru DWG Section for AutoCAD
CAD Projects 10705 Drawings · Joined December 2016 Drawings by CAD Projects 10705 Drawings Cajamarca Church – Full Survey – Plants – Sections – Elevations – Details Drawing labels, details, […]

Bell Cage 3D DWG Model for AutoCAD
CAD Projects 10705 Drawings · Joined December 2016 Drawings by CAD Projects 10705 Drawings 3d Bell Cage
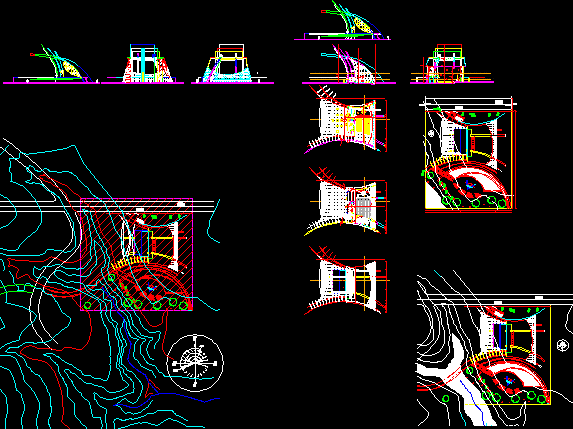
Catolic Church DWG Section for AutoCAD
CAD Projects 10705 Drawings · Joined December 2016 Drawings by CAD Projects 10705 Drawings Catolic Church – Plants – Sections – Elevations Drawing labels, details, and other text information extracted […]

Church 3D DWG Model for AutoCAD
CAD Projects 10705 Drawings · Joined December 2016 Drawings by CAD Projects 10705 Drawings 3d Church