
CAD Projects
Drawings by CAD Projects
10705 Drawings
Church Project DWG Full Project for AutoCAD
CAD Projects 10705 Drawings · Joined December 2016 Drawings by CAD Projects 10705 Drawings School – House Project DWG Full Project for AutoCAD FREE CAD Projects 10705 Drawings · Joined December 2016 Drawings by CAD Projects 10705 Drawings School – House Project – Free – Add to Cart Checkout Added to cart Tecnologic University – Library Building […]
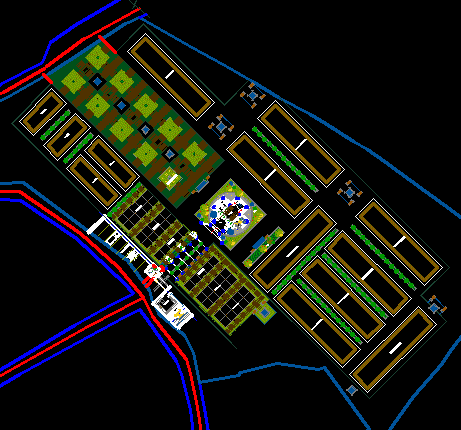
Cemetery DWG Block for AutoCAD
CAD Projects 10705 Drawings · Joined December 2016 Drawings by CAD Projects 10705 Drawings Cemetery – Plant Drawing labels, details, and other text information extracted from the CAD file (Translated […]
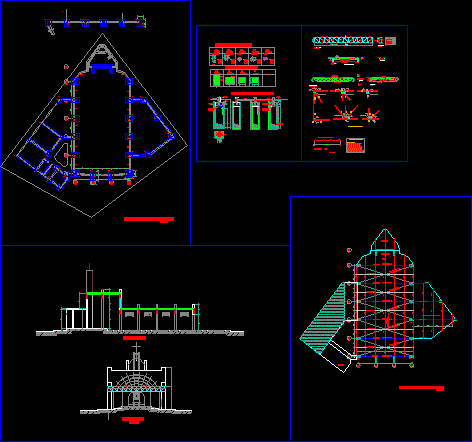
Church Project DWG Full Project for AutoCAD
CAD Projects 10705 Drawings · Joined December 2016 Drawings by CAD Projects 10705 Drawings Church Project – Structures Drawing labels, details, and other text information extracted from the CAD file […]
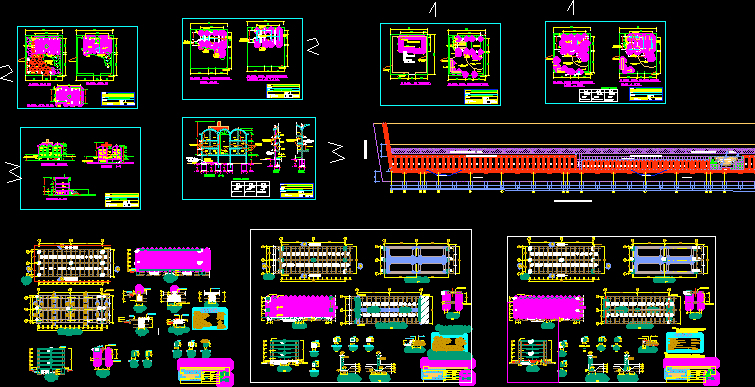
Cemeteries DWG Section for AutoCAD
CAD Projects 10705 Drawings · Joined December 2016 Drawings by CAD Projects 10705 Drawings Cemeteries – Plants – Sections – Elevations Drawing labels, details, and other text information extracted from […]
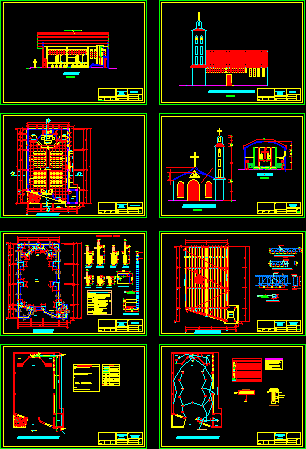
El Nogal Church DWG Section for AutoCAD
CAD Projects 10705 Drawings · Joined December 2016 Drawings by CAD Projects 10705 Drawings El Nogal Church – Plants – Sections – Elevations – Installations Drawing labels, details, and other […]
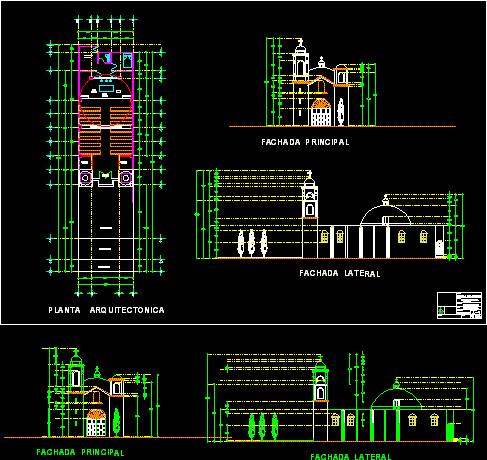
Del Carmen Chapel DWG Section for AutoCAD
CAD Projects 10705 Drawings · Joined December 2016 Drawings by CAD Projects 10705 Drawings Del Carmen Chapel – Plants – Sections – Elevations Drawing labels, details, and other text information […]
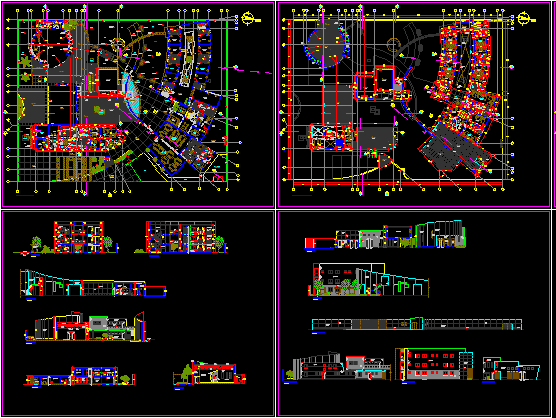
Religius Retirement Building – DWG Section for AutoCAD
CAD Projects 10705 Drawings · Joined December 2016 Drawings by CAD Projects 10705 Drawings Religius Retirement Building – Plants – Sections – Elevations Drawing labels, details, and other text information […]

Santa Maria Del Paular Monastery DWG Block for AutoCAD
CAD Projects 10705 Drawings · Joined December 2016 Drawings by CAD Projects 10705 Drawings Santa Maria del Paular Monastery Drawing labels, details, and other text information extracted from the CAD […]
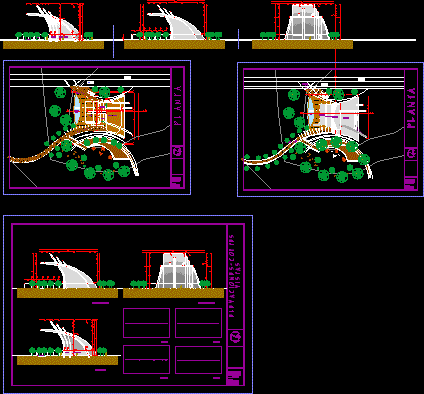
Temple Project DWG Full Project for AutoCAD
CAD Projects 10705 Drawings · Joined December 2016 Drawings by CAD Projects 10705 Drawings Temple – Plant – Sections – Elevation Drawing labels, details, and other text information extracted from […]
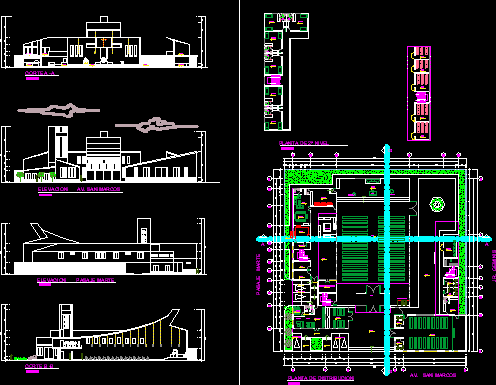
Temple Huanuco DWG Section for AutoCAD
CAD Projects 10705 Drawings · Joined December 2016 Drawings by CAD Projects 10705 Drawings Temple Huanuco – Plant – Sections – Elevations Drawing labels, details, and other text information extracted […]

Tacna Cathedral DWG Block for AutoCAD
CAD Projects 10705 Drawings · Joined December 2016 Drawings by CAD Projects 10705 Drawings Tacna Cathedral – plants – Views Drawing labels, details, and other text information extracted from the […]

Small Church – DWG Block for AutoCAD
CAD Projects 10705 Drawings · Joined December 2016 Drawings by CAD Projects 10705 Drawings Church – Plant – View

Tibetan Temple DWG Elevation for AutoCAD
CAD Projects 10705 Drawings · Joined December 2016 Drawings by CAD Projects 10705 Drawings Tibetan Temple – Plant – Elevations Drawing labels, details, and other text information extracted from the […]
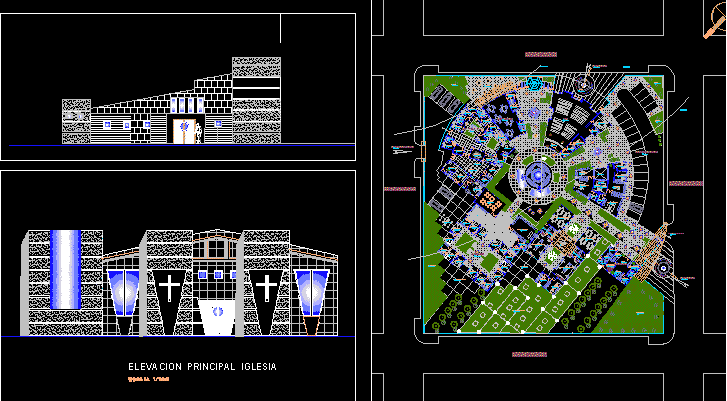
Church – Project DWG Full Project for AutoCAD
CAD Projects 10705 Drawings · Joined December 2016 Drawings by CAD Projects 10705 Drawings Church – Project – Tacana Peru Drawing labels, details, and other text information extracted from the […]

Church DWG Section for AutoCAD
CAD Projects 10705 Drawings · Joined December 2016 Drawings by CAD Projects 10705 Drawings Church – plants – Sections – Elevations Drawing labels, details, and other text information extracted from […]

Temple – Pisco-Peru DWG Block for AutoCAD
CAD Projects 10705 Drawings · Joined December 2016 Drawings by CAD Projects 10705 Drawings Temple – Pisco-Peru – plant – Views Drawing labels, details, and other text information extracted from […]