
CAD Projects
Drawings by CAD Projects
10705 Drawings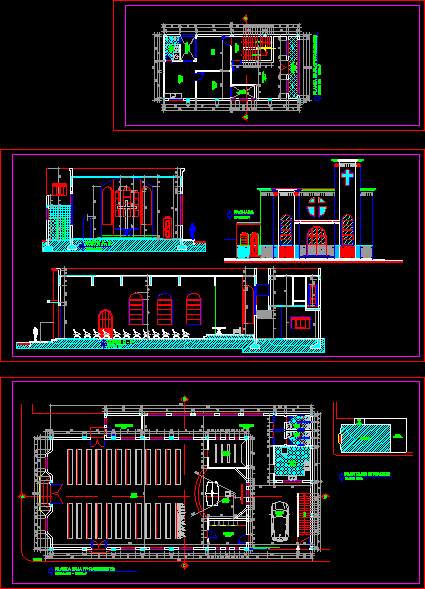
Church DWG Block for AutoCAD
CAD Projects 10705 Drawings · Joined December 2016 Drawings by CAD Projects 10705 Drawings Higher Institute Of Technology DWG Section for AutoCAD FREE CAD Projects 10705 Drawings · Joined December 2016 Drawings by CAD Projects 10705 Drawings Higher institute of Technology – Plant – Section – Elevations – Librery – Administration – Faculties […] Free – Add […]

Church Tower – Project DWG Full Project for AutoCAD
CAD Projects 10705 Drawings · Joined December 2016 Drawings by CAD Projects 10705 Drawings Church Tower – Details Drawing labels, details, and other text information extracted from the CAD file […]

Jerusalen Temple – DWG Section for AutoCAD
CAD Projects 10705 Drawings · Joined December 2016 Drawings by CAD Projects 10705 Drawings Jerusalen Temple – plants – Sections – Elevations Drawing labels, details, and other text information extracted […]

San Telmo Church DWG Section for AutoCAD
CAD Projects 10705 Drawings · Joined December 2016 Drawings by CAD Projects 10705 Drawings San Telmo Church – plants – Sections – Elevations Drawing labels, details, and other text information […]
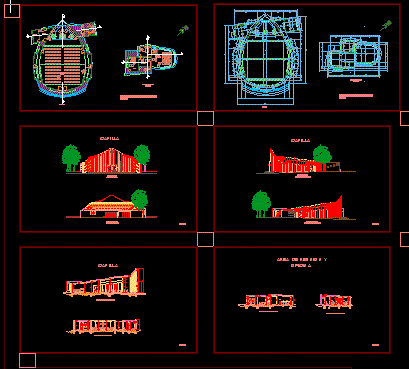
Church Project DWG Full Project for AutoCAD
CAD Projects 10705 Drawings · Joined December 2016 Drawings by CAD Projects 10705 Drawings Church Project – Plants . Sections – Elevations Drawing labels, details, and other text information extracted […]

Church – Chile 3D DWG Model for AutoCAD
CAD Projects 10705 Drawings · Joined December 2016 Drawings by CAD Projects 10705 Drawings 3d Church – Chile

Chapel – Project 3D DWG Full Project for AutoCAD
CAD Projects 10705 Drawings · Joined December 2016 Drawings by CAD Projects 10705 Drawings Chapel – Project – Plants – Sections – 3d Drawing labels, details, and other text information […]
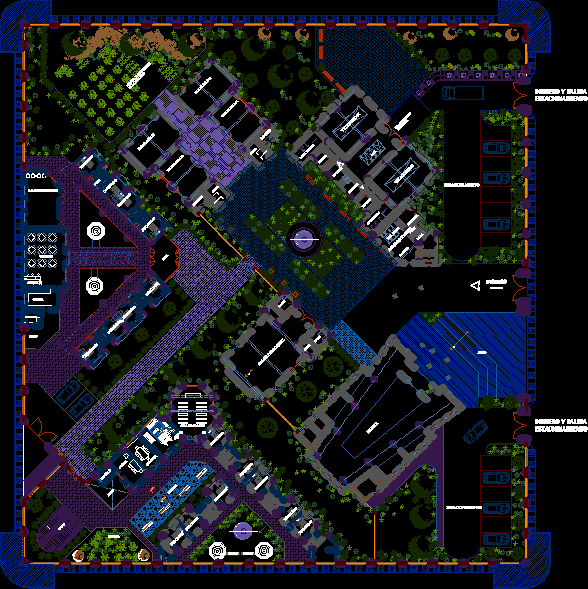
Complex Parish – Plant DWG Block for AutoCAD
CAD Projects 10705 Drawings · Joined December 2016 Drawings by CAD Projects 10705 Drawings Complex parish – Plant Drawing labels, details, and other text information extracted from the CAD file […]
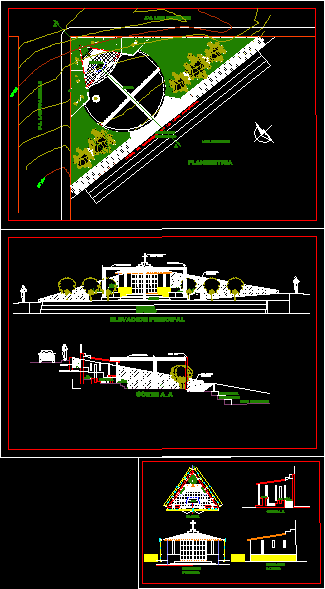
Chapel Project DWG Full Project for AutoCAD
CAD Projects 10705 Drawings · Joined December 2016 Drawings by CAD Projects 10705 Drawings Chapel project – Plants – Sections – Elevations Drawing labels, details, and other text information extracted […]
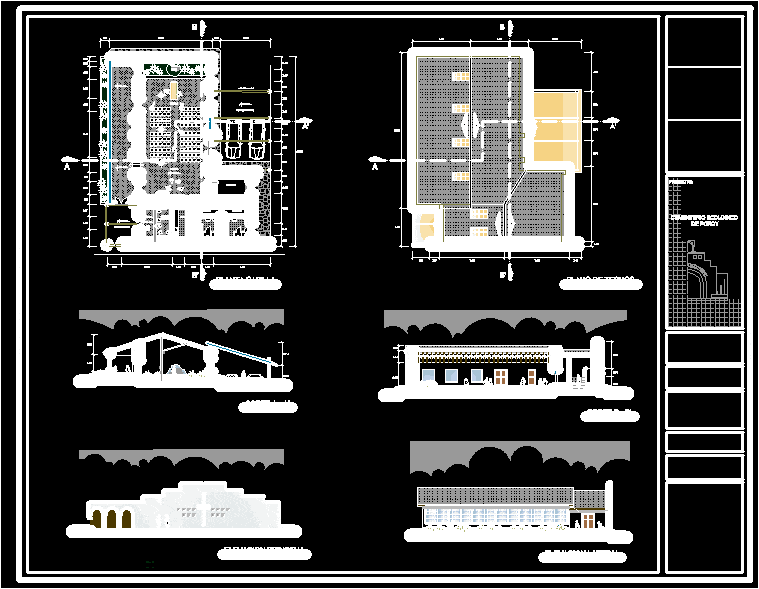
Church – Project DWG Full Project for AutoCAD
CAD Projects 10705 Drawings · Joined December 2016 Drawings by CAD Projects 10705 Drawings Church – Project – Plant – Sections – Views Drawing labels, details, and other text information […]

Church – Project – 3D DWG Full Project for AutoCAD
CAD Projects 10705 Drawings · Joined December 2016 Drawings by CAD Projects 10705 Drawings Church – Project – 3d Drawing labels, details, and other text information extracted from the CAD […]

Church Project DWG Full Project for AutoCAD
CAD Projects 10705 Drawings · Joined December 2016 Drawings by CAD Projects 10705 Drawings Church Project Drawing labels, details, and other text information extracted from the CAD file (Translated from […]

Parish Center DWG Section for AutoCAD
CAD Projects 10705 Drawings · Joined December 2016 Drawings by CAD Projects 10705 Drawings Parish Center – Plants – Sections – Elevations Drawing labels, details, and other text information extracted […]

Niche Cemetery – Project DWG Full Project for AutoCAD
CAD Projects 10705 Drawings · Joined December 2016 Drawings by CAD Projects 10705 Drawings Niche Cemetery – Project – Plants – Sections – Elevations Drawing labels, details, and other text […]
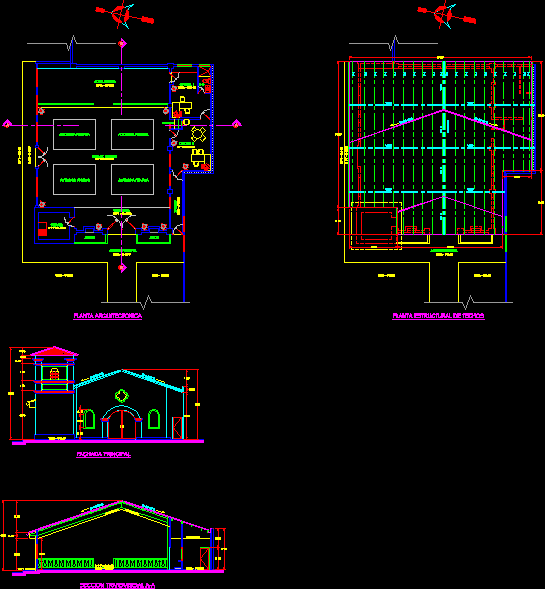
Church – Project DWG Full Project for AutoCAD
CAD Projects 10705 Drawings · Joined December 2016 Drawings by CAD Projects 10705 Drawings Small Church – Project – Plant – Sections – EWlevations Drawing labels, details, and other text […]

House Of Prayer 3D DWG Model for AutoCAD
CAD Projects 10705 Drawings · Joined December 2016 Drawings by CAD Projects 10705 Drawings 3d House of Prayer Drawing labels, details, and other text information extracted from the CAD file […]