
CAD Projects
Drawings by CAD Projects
10705 Drawings
Chapel – Plants DWG Block for AutoCAD
CAD Projects 10705 Drawings · Joined December 2016 Drawings by CAD Projects 10705 Drawings Classrooms DWG Block for AutoCAD FREE CAD Projects 10705 Drawings · Joined December 2016 Drawings by CAD Projects 10705 Drawings Construction of 3 classrooms in concrete SS.HH. Direction and environment related Free – Add to Cart Checkout Added to cart Physical Laboratory DWG […]

Chapel 3D DWG Model for AutoCAD
CAD Projects 10705 Drawings · Joined December 2016 Drawings by CAD Projects 10705 Drawings Chapel in 3D in Auto Cad Drawing labels, details, and other text information extracted from the […]

Church DWG Section for AutoCAD
CAD Projects 10705 Drawings · Joined December 2016 Drawings by CAD Projects 10705 Drawings Church – Plants – Sections – Elevations – Details Drawing labels, details, and other text information […]
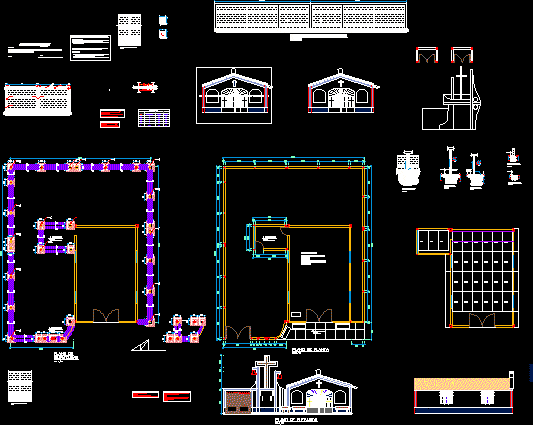
Chapel Plane DWG Section for AutoCAD
CAD Projects 10705 Drawings · Joined December 2016 Drawings by CAD Projects 10705 Drawings Chapel plane – Plants – Sections -Eelevations Drawing labels, details, and other text information extracted from […]

Remodeling Of A Church DWG Model for AutoCAD
CAD Projects 10705 Drawings · Joined December 2016 Drawings by CAD Projects 10705 Drawings Remodeling facade of San Miguel Arcangel parish church with electric installation include Drawing labels, details, and […]
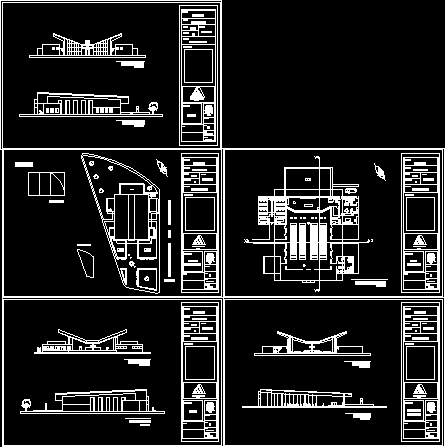
Parish Church DWG Section for AutoCAD
CAD Projects 10705 Drawings · Joined December 2016 Drawings by CAD Projects 10705 Drawings WHOLE PLANT – ARCHITECTONIC -ELEVATION – SECTIONS- COLIMA STATE Drawing labels, details, and other text information […]

Traditional Chapel 3D DWG Model for AutoCAD
CAD Projects 10705 Drawings · Joined December 2016 Drawings by CAD Projects 10705 Drawings Traditional Chapel – Model in 3D Drawing labels, details, and other text information extracted from the […]
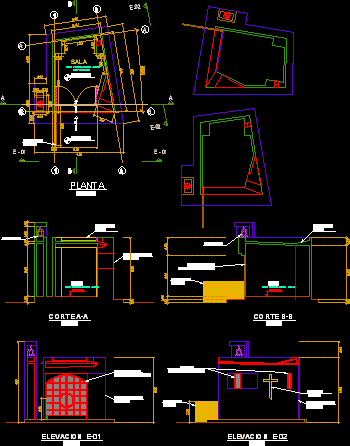
Oratory Project DWG Full Project for AutoCAD
CAD Projects 10705 Drawings · Joined December 2016 Drawings by CAD Projects 10705 Drawings Post modernist oratory located inside of a school larger project Drawing labels, details, and other text […]

Chapel DWG Block for AutoCAD
CAD Projects 10705 Drawings · Joined December 2016 Drawings by CAD Projects 10705 Drawings Circular Chapel – Plants – Views Drawing labels, details, and other text information extracted from the […]

Plant Of The Present Church Luren At Ica – Peru DWG Block for AutoCAD
CAD Projects 10705 Drawings · Joined December 2016 Drawings by CAD Projects 10705 Drawings Ica Peru Plant of present church in Luren Drawing labels, details, and other text information extracted […]

Paroquial Center DWG Block for AutoCAD
CAD Projects 10705 Drawings · Joined December 2016 Drawings by CAD Projects 10705 Drawings Necessary spaces for boarding school for the religious formation for boarding,cult,sales,meetings, to be, and services Drawing […]

Community Church DWG Block for AutoCAD
CAD Projects 10705 Drawings · Joined December 2016 Drawings by CAD Projects 10705 Drawings Church located in Arroyo Frijol – Amplification of small church – Capacity 400 persons stand and […]

Parish Church DWG Block for AutoCAD
CAD Projects 10705 Drawings · Joined December 2016 Drawings by CAD Projects 10705 Drawings PARROQUI UBICADA EN LA CIUDAD DE NUEVO CHIMBOTE (PERU) Drawing labels, details, and other text information […]

Church Of Chincha DWG Full Project for AutoCAD
CAD Projects 10705 Drawings · Joined December 2016 Drawings by CAD Projects 10705 Drawings Project – Sections – Elevations – Curch – Chincha Drawing labels, details, and other text information […]
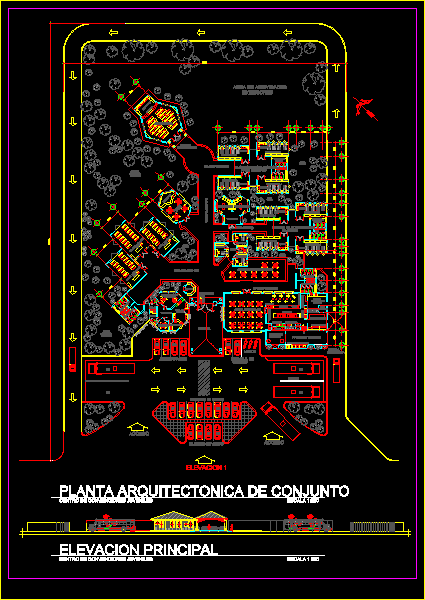
Christian Youth Convention Center DWG Block for AutoCAD
CAD Projects 10705 Drawings · Joined December 2016 Drawings by CAD Projects 10705 Drawings Architectonic plant of Christian Youth Convention Center Drawing labels, details, and other text information extracted from […]

Parochial Complex Cpm Los Palos DWG Section for AutoCAD
CAD Projects 10705 Drawings · Joined December 2016 Drawings by CAD Projects 10705 Drawings It contains First proposal (first level and second level) ; Final proposal ( First level second […]