
CAD Projects
Drawings by CAD Projects
10705 Drawings
Apostolic Church DWG Block for AutoCAD
CAD Projects 10705 Drawings · Joined December 2016 Drawings by CAD Projects 10705 Drawings Pre Univesitary Center DWG Section for AutoCAD FREE CAD Projects 10705 Drawings · Joined December 2016 Drawings by CAD Projects 10705 Drawings Pre universitary Center – SEctions – Elevations Free – Add to Cart Checkout Added to cart Construction 2 Classrooms DWG Full […]

Biblical Institute DWG Block for AutoCAD
CAD Projects 10705 Drawings · Joined December 2016 Drawings by CAD Projects 10705 Drawings Biblical institute in stone and marinate Drawing labels, details, and other text information extracted from the […]

Chapel DWG Section for AutoCAD
CAD Projects 10705 Drawings · Joined December 2016 Drawings by CAD Projects 10705 Drawings Chapel design – Plants – Sections – Elevations – Details Drawing labels, details, and other text […]
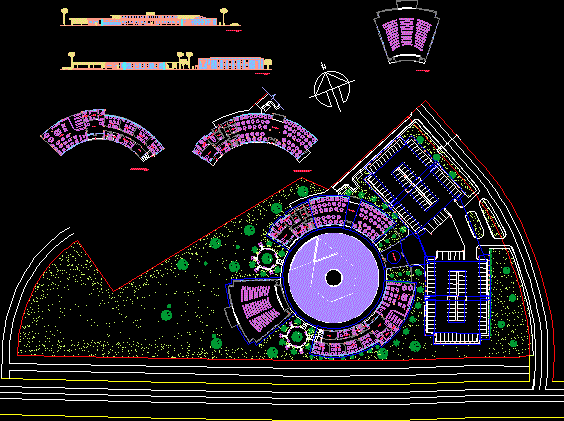
Synagogue DWG Block for AutoCAD
CAD Projects 10705 Drawings · Joined December 2016 Drawings by CAD Projects 10705 Drawings Synagogue and cultural center to Colon City – Panama Drawing labels, details, and other text information […]

Curch 3D DWG Model for AutoCAD
CAD Projects 10705 Drawings · Joined December 2016 Drawings by CAD Projects 10705 Drawings Church in 3D
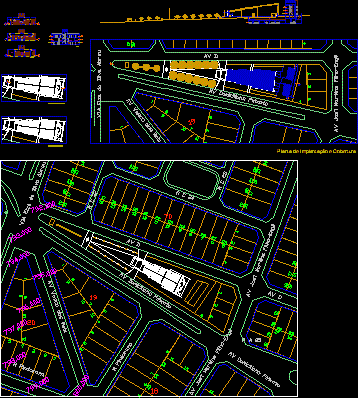
Parish Santa Lucia DWG Block for AutoCAD
CAD Projects 10705 Drawings · Joined December 2016 Drawings by CAD Projects 10705 Drawings Parish Santa Luzia with administration , parking underground Drawing labels, details, and other text information extracted […]
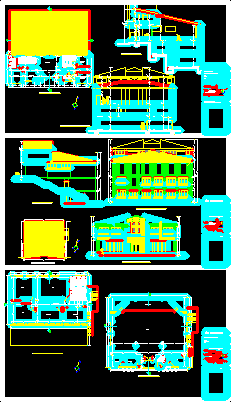
Church DWG Block for AutoCAD
CAD Projects 10705 Drawings · Joined December 2016 Drawings by CAD Projects 10705 Drawings Church – Plants – Views Drawing labels, details, and other text information extracted from the CAD […]
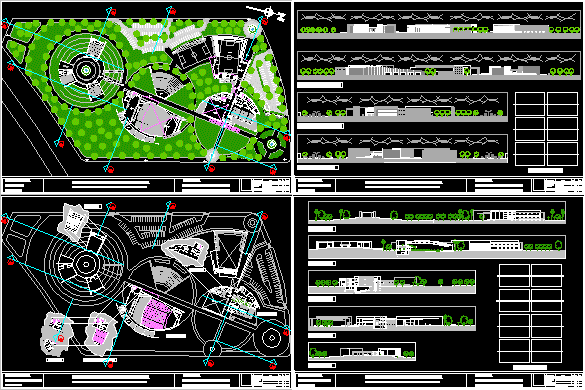
Ecumenic Center DWG Section for AutoCAD
CAD Projects 10705 Drawings · Joined December 2016 Drawings by CAD Projects 10705 Drawings Complex multi religious,mosque ,church with auditorium , library ,synagogue,polysport , restaurant , etc – Plants – […]

Mausoleum DWG Block for AutoCAD
CAD Projects 10705 Drawings · Joined December 2016 Drawings by CAD Projects 10705 Drawings Proposal of family mausoleum Drawing labels, details, and other text information extracted from the CAD file […]

Bell 3D DWG Model for AutoCAD
CAD Projects 10705 Drawings · Joined December 2016 Drawings by CAD Projects 10705 Drawings Bell in 3D

Parish Complex DWG Block for AutoCAD
CAD Projects 10705 Drawings · Joined December 2016 Drawings by CAD Projects 10705 Drawings Plant parish complex for Tacna City – And complementary services Drawing labels, details, and other text […]

Parish Complex In Pisco- Ica – Peru DWG Block for AutoCAD
CAD Projects 10705 Drawings · Joined December 2016 Drawings by CAD Projects 10705 Drawings Parish complex with temple,chapels,auditorium,parish house,workshops, etc.located in front of arms square at Pisco City where was […]
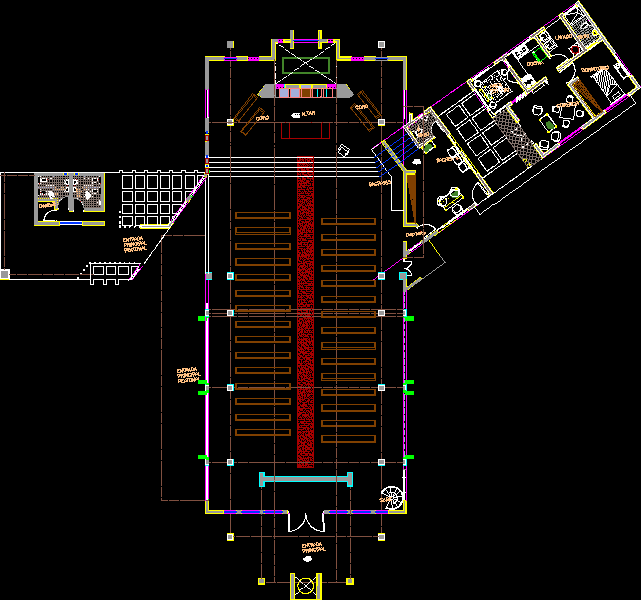
Church For Habitational Project DWG Full Project for AutoCAD
CAD Projects 10705 Drawings · Joined December 2016 Drawings by CAD Projects 10705 Drawings Church for 230 persons Drawing labels, details, and other text information extracted from the CAD file […]

Church DWG Elevation for AutoCAD
CAD Projects 10705 Drawings · Joined December 2016 Drawings by CAD Projects 10705 Drawings Church reformed , located at New Chimbote City – Peru – Distribution planes and elevations – […]

Church DWG Block for AutoCAD
CAD Projects 10705 Drawings · Joined December 2016 Drawings by CAD Projects 10705 Drawings File with plants of first and second level – Facade Drawing labels, details, and other text […]
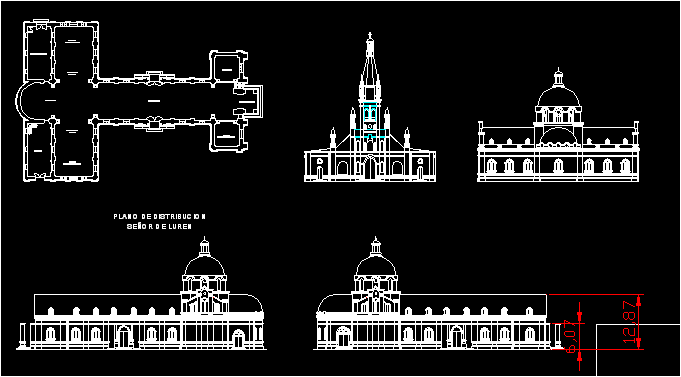
Temple Of Luren Lord – Ica DWG Elevation for AutoCAD
CAD Projects 10705 Drawings · Joined December 2016 Drawings by CAD Projects 10705 Drawings Plant and elevations of the Temple Drawing labels, details, and other text information extracted from the […]