
CAD Projects
Drawings by CAD Projects
10705 Drawings
Cemetery DWG Block for AutoCAD
CAD Projects 10705 Drawings · Joined December 2016 Drawings by CAD Projects 10705 Drawings Educational Institute Project DWG Full Project for AutoCAD FREE CAD Projects 10705 Drawings · Joined December 2016 Drawings by CAD Projects 10705 Drawings Desarrollo de un anteproyecto de un Instituto Superior Free – Add to Cart Checkout Added to cart School Of Design […]

Catholic Chapel DWG Block for AutoCAD
CAD Projects 10705 Drawings · Joined December 2016 Drawings by CAD Projects 10705 Drawings Design of catholic chapel in Peru Drawing labels, details, and other text information extracted from the […]
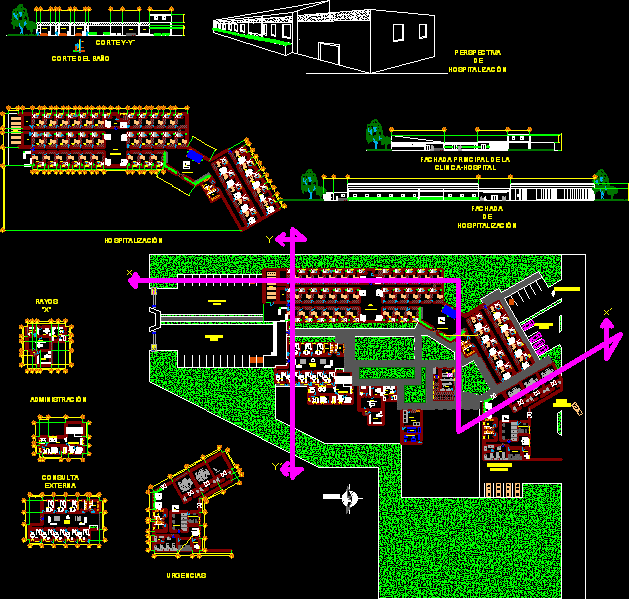
Church DWG Section for AutoCAD
CAD Projects 10705 Drawings · Joined December 2016 Drawings by CAD Projects 10705 Drawings Church design – Sections – Facades – furnished with measures and finished – To be used […]

Church DWG Block for AutoCAD
CAD Projects 10705 Drawings · Joined December 2016 Drawings by CAD Projects 10705 Drawings Church intended for residents of the area Drawing labels, details, and other text information extracted from […]

Chapel – Planes DWG Section for AutoCAD
CAD Projects 10705 Drawings · Joined December 2016 Drawings by CAD Projects 10705 Drawings Plant – Sections – Elevations – Structure planes – Foundation – Covers – Columns – Electric […]

Evangelical Church DWG Block for AutoCAD
CAD Projects 10705 Drawings · Joined December 2016 Drawings by CAD Projects 10705 Drawings Religious architecture Drawing labels, details, and other text information extracted from the CAD file: sheet, sheet […]
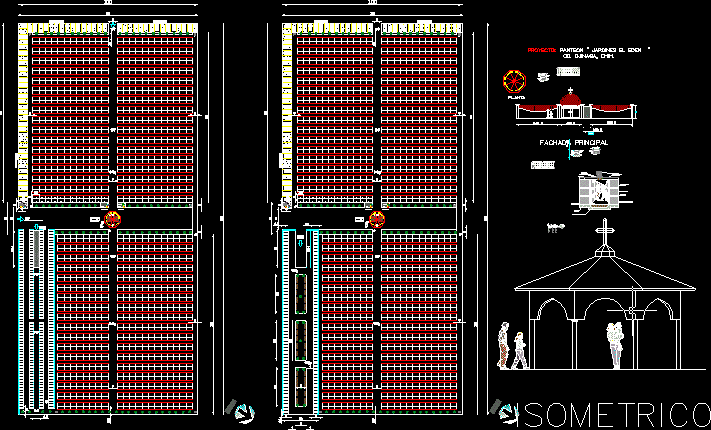
Pantheon Project DWG Full Project for AutoCAD
CAD Projects 10705 Drawings · Joined December 2016 Drawings by CAD Projects 10705 Drawings Include plant and several sections of crypts Drawing labels, details, and other text information extracted from […]

Chapel DWG Full Project for AutoCAD
CAD Projects 10705 Drawings · Joined December 2016 Drawings by CAD Projects 10705 Drawings Project chapel . Plants – Facade – Section Drawing labels, details, and other text information extracted […]

Cristo Rey San Luis Church – Peten – Guatemala DWG Model for AutoCAD
CAD Projects 10705 Drawings · Joined December 2016 Drawings by CAD Projects 10705 Drawings Reconstruction Catholic Church of San Luis district- Guatemala – with Central nave , basement multiple uses […]
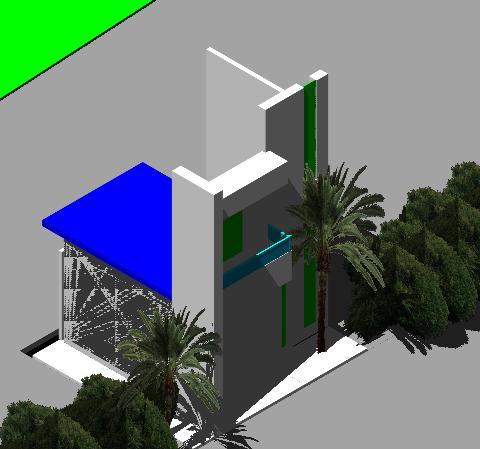
Facade Belen 3D DWG Model for AutoCAD
CAD Projects 10705 Drawings · Joined December 2016 Drawings by CAD Projects 10705 Drawings FACHADA CON ARBOLES; LUCES; Y FONDO ATARDECER. · Facade with trees , lights and sunset background […]
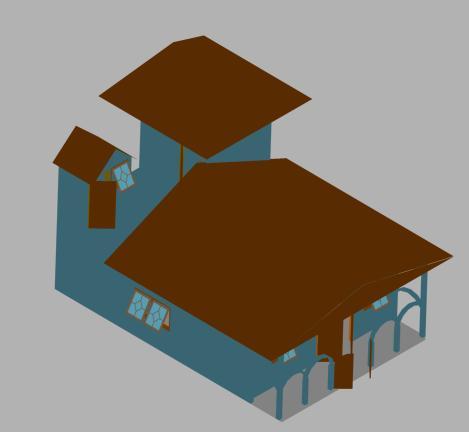
Home – Church – 3D DWG Model for AutoCAD
CAD Projects 10705 Drawings · Joined December 2016 Drawings by CAD Projects 10705 Drawings Home – Church in 3D Drawing labels, details, and other text information extracted from the CAD […]

Preliminar Project Of Altar DWG Full Project for AutoCAD
CAD Projects 10705 Drawings · Joined December 2016 Drawings by CAD Projects 10705 Drawings Preliminar parish altar from Tecamalucan town- Veracruz – Include : plant – Frontal and lateral sections […]

Pre- Project Of Jacal Church DWG Full Project for AutoCAD
CAD Projects 10705 Drawings · Joined December 2016 Drawings by CAD Projects 10705 Drawings Pre project of Church from Coscomatepec district of Veracruz – Plant – Section – Facade Drawing […]

Front Facade To Mosque In Egypt DWG Block for AutoCAD
CAD Projects 10705 Drawings · Joined December 2016 Drawings by CAD Projects 10705 Drawings front facade ; ground floor plan; to mosque in Egypt Drawing labels, details, and other text […]
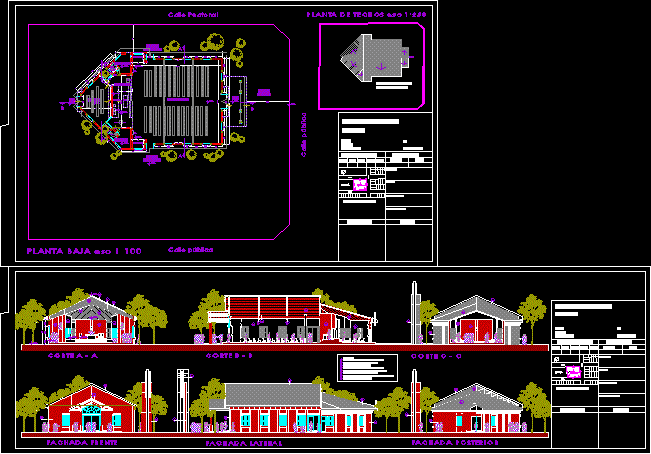
Project Church Of My Place DWG Full Project for AutoCAD
CAD Projects 10705 Drawings · Joined December 2016 Drawings by CAD Projects 10705 Drawings Architectonuic plant – Sections – Facades Drawing labels, details, and other text information extracted from the […]

Catholic Church Regional DWG Full Project for AutoCAD
CAD Projects 10705 Drawings · Joined December 2016 Drawings by CAD Projects 10705 Drawings Architectonic project of Catholic temple regional type with conservative style – Design according official Norms the […]