
CAD Projects
Drawings by CAD Projects
10705 Drawings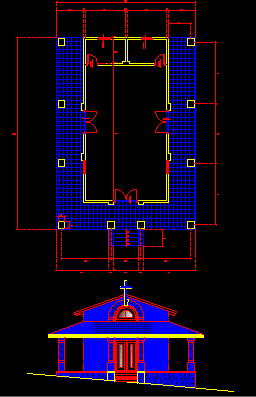
Chapel DWG Block for AutoCAD
CAD Projects 10705 Drawings · Joined December 2016 Drawings by CAD Projects 10705 Drawings Classrooms DWG Block for AutoCAD FREE CAD Projects 10705 Drawings · Joined December 2016 Drawings by CAD Projects 10705 Drawings Architecture planes , Structure and electrics composed by 7 classrooms Free – Add to Cart Checkout Added to cart Radio And Te Ve […]

Chapel For Salesian Polytechnic University – Cuenca – Ecuador DWG Block for AutoCAD
CAD Projects 10705 Drawings · Joined December 2016 Drawings by CAD Projects 10705 Drawings Chapel with square plant and facade glass piramid for 200 persons Drawing labels, details, and other […]
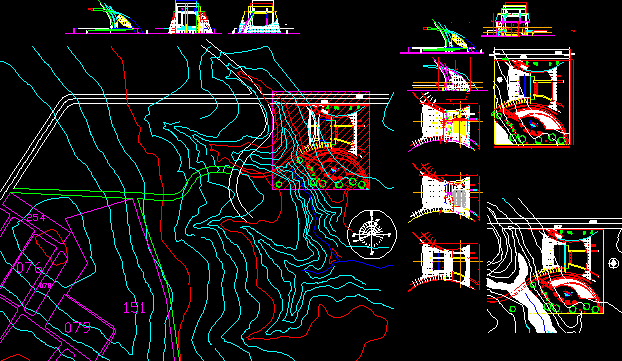
Chapel DWG Section for AutoCAD
CAD Projects 10705 Drawings · Joined December 2016 Drawings by CAD Projects 10705 Drawings Chapel with unevennes;_ Plants – Sections – Facades Drawing labels, details, and other text information extracted […]
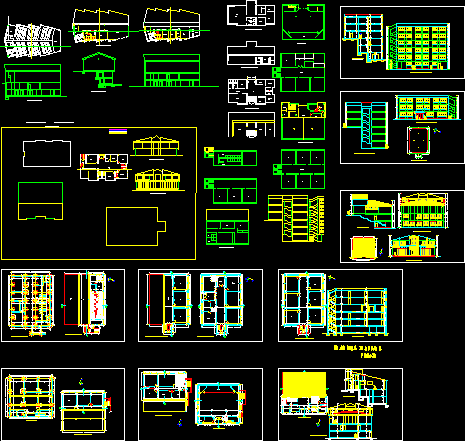
Christian College – Design DWG Block for AutoCAD
CAD Projects 10705 Drawings · Joined December 2016 Drawings by CAD Projects 10705 Drawings Design of Christian College with Church including Drawing labels, details, and other text information extracted from […]
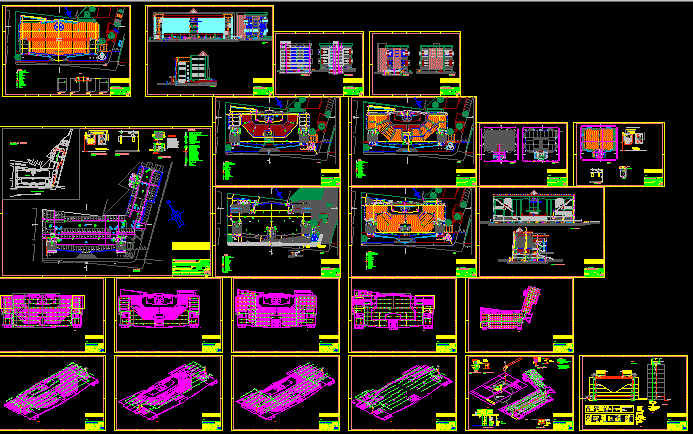
Evangelical Comunitiy Center DWG Section for AutoCAD
CAD Projects 10705 Drawings · Joined December 2016 Drawings by CAD Projects 10705 Drawings Evangelical Comunity Center – Plants – Sections – Views – Details Drawing labels, details, and other […]
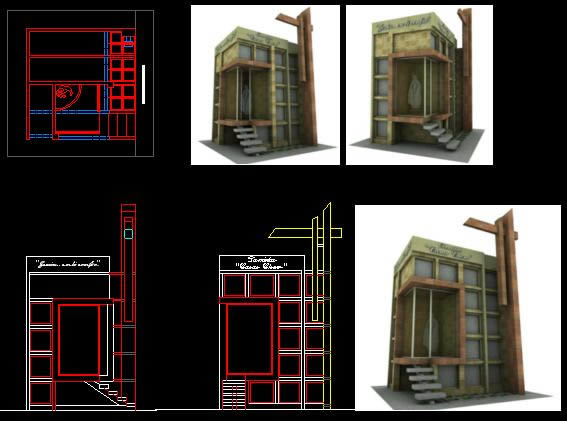
Mausoleum DWG Block for AutoCAD
CAD Projects 10705 Drawings · Joined December 2016 Drawings by CAD Projects 10705 Drawings Proposed family mausoleum Drawing labels, details, and other text information extracted from the CAD file (Translated […]
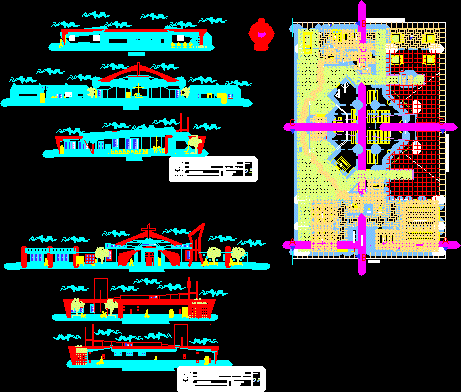
Parochial Center DWG Section for AutoCAD
CAD Projects 10705 Drawings · Joined December 2016 Drawings by CAD Projects 10705 Drawings Parochial Center – Sections – Elevations – Tacna City Drawing labels, details, and other text information […]

Church 3D DWG Model for AutoCAD
CAD Projects 10705 Drawings · Joined December 2016 Drawings by CAD Projects 10705 Drawings Church in 3D Drawing labels, details, and other text information extracted from the CAD file (Translated […]

Church Religious Architecture DWG Block for AutoCAD
CAD Projects 10705 Drawings · Joined December 2016 Drawings by CAD Projects 10705 Drawings Plant preliminary design Drawing labels, details, and other text information extracted from the CAD file (Translated […]

Parish Complex Virgen Del Carmen DWG Full Project for AutoCAD
CAD Projects 10705 Drawings · Joined December 2016 Drawings by CAD Projects 10705 Drawings Pre project Parish Complex Drawing labels, details, and other text information extracted from the CAD file […]
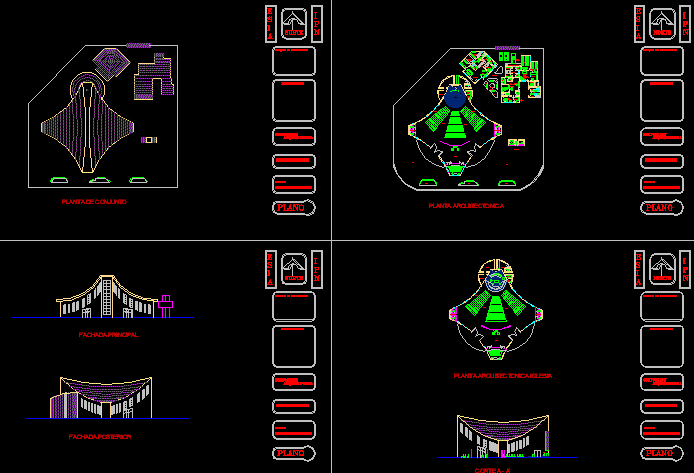
Catholic Church DWG Block for AutoCAD
CAD Projects 10705 Drawings · Joined December 2016 Drawings by CAD Projects 10705 Drawings Architecture of a church Drawing labels, details, and other text information extracted from the CAD file […]

Regular Baptist Churh Made Up Of Gallery DWG Full Project for AutoCAD
CAD Projects 10705 Drawings · Joined December 2016 Drawings by CAD Projects 10705 Drawings Project baptist church made up of gallery at Salvador – Bahia Drawing labels, details, and other […]

Project Chapel DWG Full Project for AutoCAD
CAD Projects 10705 Drawings · Joined December 2016 Drawings by CAD Projects 10705 Drawings Include planes – Sections – Elevations Drawing labels, details, and other text information extracted from the […]
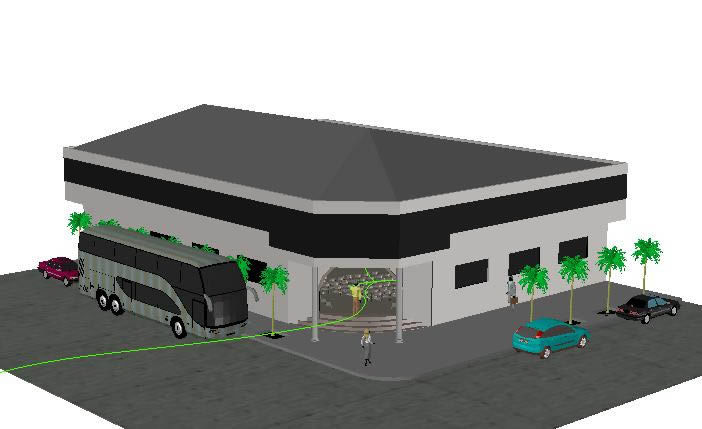
Bermejo – Church – 3D DWG Model for AutoCAD
CAD Projects 10705 Drawings · Joined December 2016 Drawings by CAD Projects 10705 Drawings Church Bermejo in3D

Church DWG Section for AutoCAD
CAD Projects 10705 Drawings · Joined December 2016 Drawings by CAD Projects 10705 Drawings Church – Plants – Sections – Views Drawing labels, details, and other text information extracted from […]

Church DWG Section for AutoCAD
CAD Projects 10705 Drawings · Joined December 2016 Drawings by CAD Projects 10705 Drawings Church – Plants – Sections – Views Drawing labels, details, and other text information extracted from […]