
CAD Projects
Drawings by CAD Projects
10705 Drawings
Mosque 1 DWG Block for AutoCAD
CAD Projects 10705 Drawings · Joined December 2016 Drawings by CAD Projects 10705 Drawings School DWG Section for AutoCAD FREE CAD Projects 10705 Drawings · Joined December 2016 Drawings by CAD Projects 10705 Drawings Planta section and elevations of extension school building Free – Add to Cart Checkout Added to cart Nursery DWG Full Project for AutoCAD […]

Chapel Of The Blessed; Tepeti DWG Plan for AutoCAD
CAD Projects 10705 Drawings · Joined December 2016 Drawings by CAD Projects 10705 Drawings Architectural floor plans contain complete foundations, mezzanine roof structural, hydraulic, electrical, finishes, elevations, sections, structural details […]

San Francisco Church, Tunja DWG Plan for AutoCAD
CAD Projects 10705 Drawings · Joined December 2016 Drawings by CAD Projects 10705 Drawings This is one of the most beautiful churches in the city of Tunja – Boyacá Architectural […]

Temple For 800 Visitorsl DWG Block for AutoCAD
CAD Projects 10705 Drawings · Joined December 2016 Drawings by CAD Projects 10705 Drawings Church for 800 visitors. Drawing labels, details, and other text information extracted from the CAD file: […]
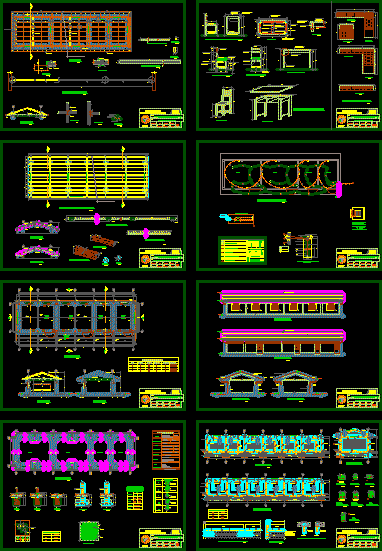
Town Of Chapel Bold DWG Full Project for AutoCAD
CAD Projects 10705 Drawings · Joined December 2016 Drawings by CAD Projects 10705 Drawings This project shows a design of a rural chapel. Drawing labels, details, and other text information […]

Church 3D DWG Model for AutoCAD
CAD Projects 10705 Drawings · Joined December 2016 Drawings by CAD Projects 10705 Drawings Draw to display 3D church.

Urban Chapel DWG Block for AutoCAD
CAD Projects 10705 Drawings · Joined December 2016 Drawings by CAD Projects 10705 Drawings Modern design chapel run. Drawing labels, details, and other text information extracted from the CAD file […]
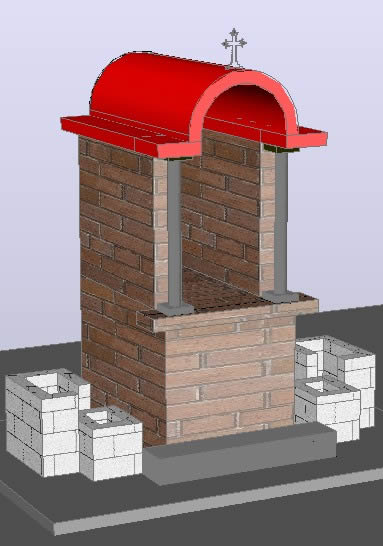
Sanctuary 3D DWG Model for AutoCAD
CAD Projects 10705 Drawings · Joined December 2016 Drawings by CAD Projects 10705 Drawings Small sanctuary for virgin 3D

Church DWG Block for AutoCAD
CAD Projects 10705 Drawings · Joined December 2016 Drawings by CAD Projects 10705 Drawings CHURCH Raw text data extracted from CAD file:

Parish Center DWG Full Project for AutoCAD
CAD Projects 10705 Drawings · Joined December 2016 Drawings by CAD Projects 10705 Drawings This project contains the floor plan with two levels with all the symbolism (levels of floor, […]

Islamic Center DWG Full Project for AutoCAD
CAD Projects 10705 Drawings · Joined December 2016 Drawings by CAD Projects 10705 Drawings 2nd year project; mosque project ; plans and elevations and sections Drawing labels, details, and other […]

Church DWG Plan for AutoCAD
CAD Projects 10705 Drawings · Joined December 2016 Drawings by CAD Projects 10705 Drawings Site Plan; Floor Plans and Elevations Drawing labels, details, and other text information extracted from the […]

Parish DWG Section for AutoCAD
CAD Projects 10705 Drawings · Joined December 2016 Drawings by CAD Projects 10705 Drawings Parish for 300 faithful chapel has 50 seats, 300 niches, ground floor and upper floor of […]

Medieval Church Refurbishment DWG Plan for AutoCAD
CAD Projects 10705 Drawings · Joined December 2016 Drawings by CAD Projects 10705 Drawings medieval church refurbishment; plans; sections; facades Drawing labels, details, and other text information extracted from the […]
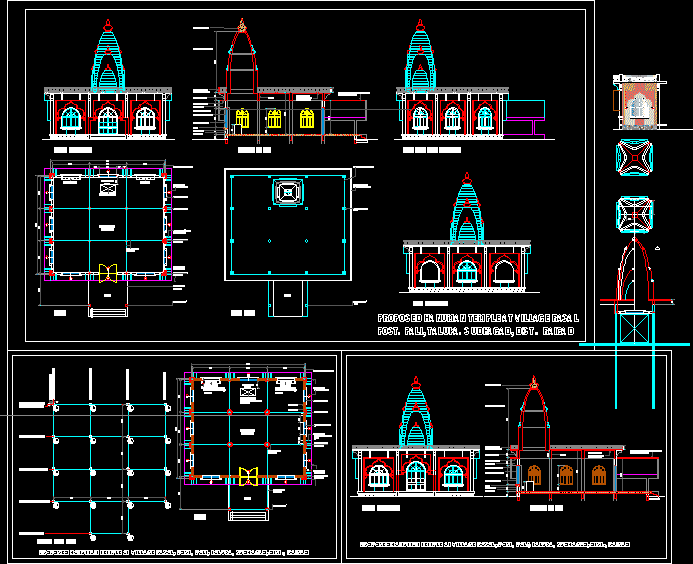
Temple DWG Block for AutoCAD
CAD Projects 10705 Drawings · Joined December 2016 Drawings by CAD Projects 10705 Drawings Hindu temple Drawing labels, details, and other text information extracted from the CAD file: hanuman murti, […]

Spring Of Life Church Marian Acosta DWG Full Project for AutoCAD
CAD Projects 10705 Drawings · Joined December 2016 Drawings by CAD Projects 10705 Drawings To project a facade of concrete surround studying the penetration of the light on the material […]