
CAD Projects
Drawings by CAD Projects
10705 Drawings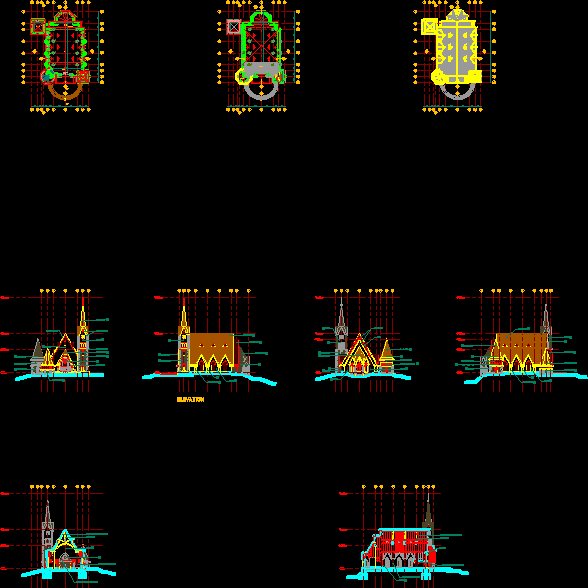
Chapel DWG Full Project for AutoCAD
CAD Projects 10705 Drawings · Joined December 2016 Drawings by CAD Projects 10705 Drawings Serv Improvement School Chen Chen – Part 2 DWG Detail for AutoCAD FREE CAD Projects 10705 Drawings · Joined December 2016 Drawings by CAD Projects 10705 Drawings Foundation details ; Lightened ;beams details; Tanque Elevated tank; sanitary Installations ; Isometrics; Plant; […]
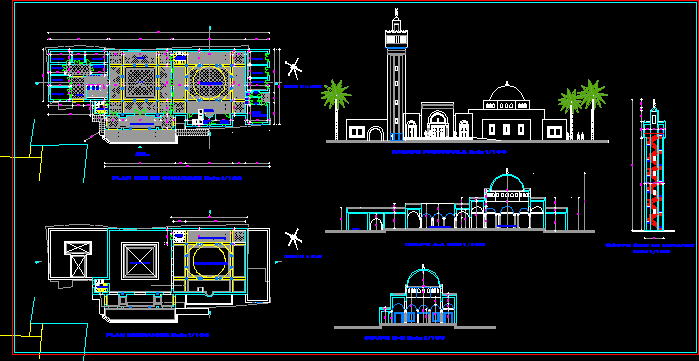
Mosque DWG Block for AutoCAD
CAD Projects 10705 Drawings · Joined December 2016 Drawings by CAD Projects 10705 Drawings Mosque Iran Drawing labels, details, and other text information extracted from the CAD file (Translated from […]

Cathedral Of Puebla DWG Block for AutoCAD
CAD Projects 10705 Drawings · Joined December 2016 Drawings by CAD Projects 10705 Drawings MAIN FACADE , NORTH AND SOUTH FACADES OF THE PUEBLA CITY CATHEDRAL Drawing labels, details, and […]
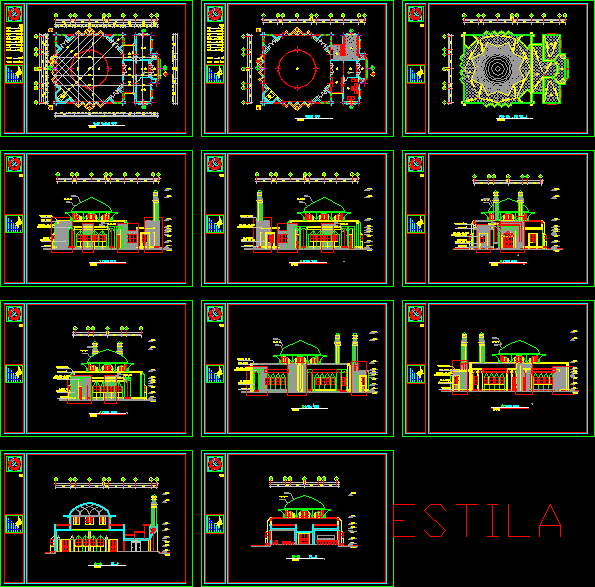
Mosque DWG Block for AutoCAD
CAD Projects 10705 Drawings · Joined December 2016 Drawings by CAD Projects 10705 Drawings Mosque Iran

Plans Of Church DWG Plan for AutoCAD
CAD Projects 10705 Drawings · Joined December 2016 Drawings by CAD Projects 10705 Drawings PLANS OF CHURCH Drawing labels, details, and other text information extracted from the CAD file: eq., […]

Complejo Parroquial DWG Section for AutoCAD
CAD Projects 10705 Drawings · Joined December 2016 Drawings by CAD Projects 10705 Drawings Parish complex located at Chiclayo city. Plants , sections , views Drawing labels, details, and other […]

Mosque DWG Block for AutoCAD
CAD Projects 10705 Drawings · Joined December 2016 Drawings by CAD Projects 10705 Drawings TYPICAL OTTOMAN DOMES MOSQUE. Drawing labels, details, and other text information extracted from the CAD file […]
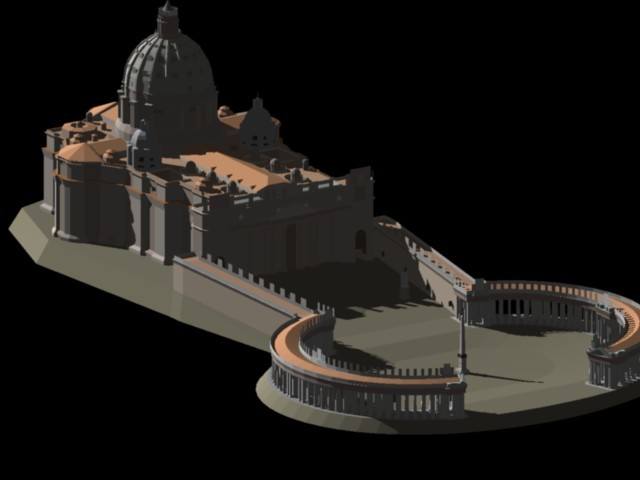
Basilica De San Pedro Roma 3D DWG Model for AutoCAD
CAD Projects 10705 Drawings · Joined December 2016 Drawings by CAD Projects 10705 Drawings Basílica of San Pedro; is a catolic temple located at City of Vaticano . The Temple […]

Religiouscomplex DWG Block for AutoCAD
CAD Projects 10705 Drawings · Joined December 2016 Drawings by CAD Projects 10705 Drawings RELIGIOUS COMPLEXINCLUDES TEMPLE AND CLASSROOMS Drawing labels, details, and other text information extracted from the CAD […]
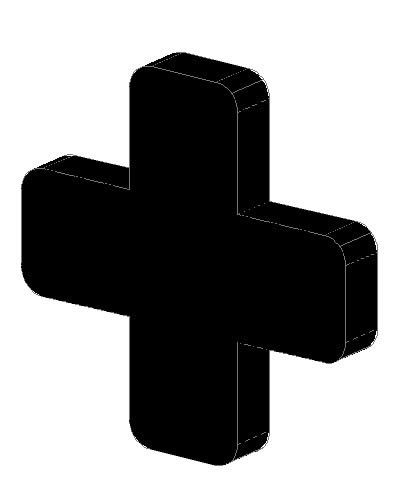
Cross 3D DWG Model for AutoCAD
CAD Projects 10705 Drawings · Joined December 2016 Drawings by CAD Projects 10705 Drawings Cross 3d.. pieece of balance

Cusco Cathedral 3D DWG Model for AutoCAD
CAD Projects 10705 Drawings · Joined December 2016 Drawings by CAD Projects 10705 Drawings The Cusco cathedral or Cathedral Temple of LA VIRGEN DE LA ASUNCION IS THE main Temple […]

Religious Chapel DWG Block for AutoCAD
CAD Projects 10705 Drawings · Joined December 2016 Drawings by CAD Projects 10705 Drawings Religious Centerlocated in urban zone of Tacna Southern Cone. Drawing labels, details, and other text information […]

Mosque DWG Block for AutoCAD
CAD Projects 10705 Drawings · Joined December 2016 Drawings by CAD Projects 10705 Drawings Mosque

Modern Chapel Architectural Plan and Front Elevation DWG
CAD Projects 10705 Drawings · Joined December 2016 Drawings by CAD Projects 10705 Drawings Architectural drawings for a chapel design featuring furnished floor plans, a roof plan, and a detailed […]

Mosque DWG Block for AutoCAD
CAD Projects 10705 Drawings · Joined December 2016 Drawings by CAD Projects 10705 Drawings MUSLIM CULT.. Drawing labels, details, and other text information extracted from the CAD file (Translated from […]
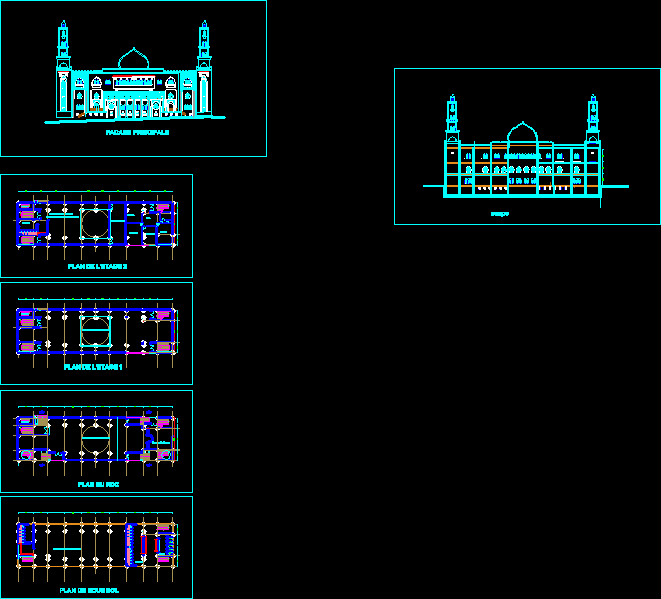
Mosque DWG Block for AutoCAD
CAD Projects 10705 Drawings · Joined December 2016 Drawings by CAD Projects 10705 Drawings MUSULMAN CULT… Drawing labels, details, and other text information extracted from the CAD file (Translated from […]