
CAD Projects
Drawings by CAD Projects
10705 Drawings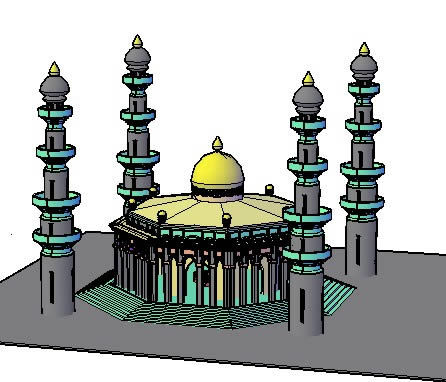
Minaret 3D DWG Model for AutoCAD
CAD Projects 10705 Drawings · Joined December 2016 Drawings by CAD Projects 10705 Drawings Scenario And Dressing DWG Full Project for AutoCAD FREE CAD Projects 10705 Drawings · Joined December 2016 Drawings by CAD Projects 10705 Drawings COMPLETE PROJECT OF AN SCENARIO AND DRESSING ROOM BELONGING TO A SCHOOL; INCLUDE ARCHUITECTURAL PLANES, STRUCTURES […] Free – Add […]

Church DWG Elevation for AutoCAD
CAD Projects 10705 Drawings · Joined December 2016 Drawings by CAD Projects 10705 Drawings Design of church and includes plants, cuttings; elevation. Drawing labels, details, and other text information extracted […]

Religious / Church Design Includes Plants, Cut Elevation DWG Elevation for AutoCAD
CAD Projects 10705 Drawings · Joined December 2016 Drawings by CAD Projects 10705 Drawings Church , design includes plants , cut elevation Drawing labels, details, and other text information extracted […]
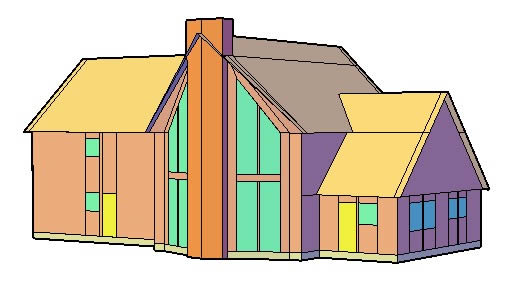
Temple 3D DWG Model for AutoCAD
CAD Projects 10705 Drawings · Joined December 2016 Drawings by CAD Projects 10705 Drawings Temple in three dimensions.

Chapel DWG Full Project for AutoCAD
CAD Projects 10705 Drawings · Joined December 2016 Drawings by CAD Projects 10705 Drawings THIS RESPONSE IS GIVEN AS ARCHITECTURAL SOLUTION FORMAL AND SPACE FOR A CATHOLIC CHURCH IS LOCATED […]

Chapel DWG Block for AutoCAD
CAD Projects 10705 Drawings · Joined December 2016 Drawings by CAD Projects 10705 Drawings Chapel. Drawing labels, details, and other text information extracted from the CAD file (Translated from Spanish): […]
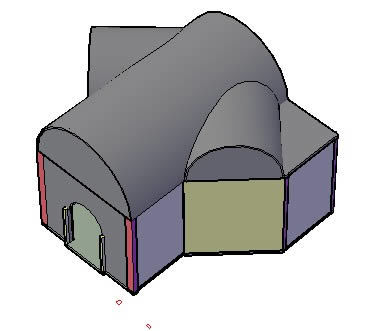
Church Triboline 3D DWG Model for AutoCAD
CAD Projects 10705 Drawings · Joined December 2016 Drawings by CAD Projects 10705 Drawings 3D volumetry. Raw text data extracted from CAD file:

Chapel Ichu DWG Elevation for AutoCAD
CAD Projects 10705 Drawings · Joined December 2016 Drawings by CAD Projects 10705 Drawings Design of a chapel for the town of Ichu, including chorus and some administrative space, including […]

Mosque Plan DWG Plan for AutoCAD
CAD Projects 10705 Drawings · Joined December 2016 Drawings by CAD Projects 10705 Drawings Architectural plan Mosque in Iran.

Fencing Of Cemetery DWG Block for AutoCAD
CAD Projects 10705 Drawings · Joined December 2016 Drawings by CAD Projects 10705 Drawings Closing the front of the Parish Cemetery Canton Jonquilla Salitre, Province of Guayas – Ecuador. Drawing […]
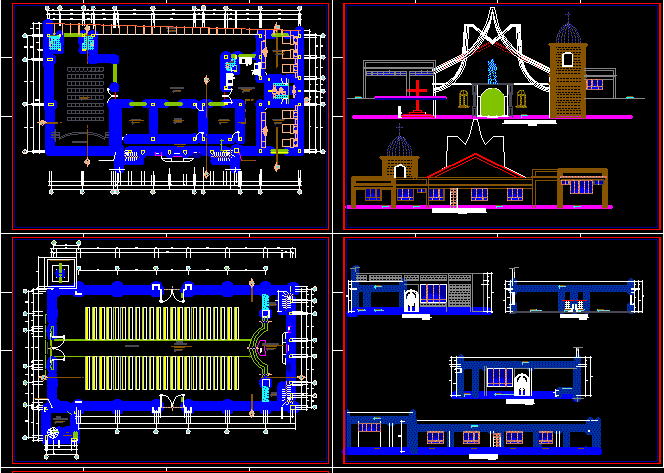
Chapel DWG Plan for AutoCAD
CAD Projects 10705 Drawings · Joined December 2016 Drawings by CAD Projects 10705 Drawings CHAPEL IS NECESSARY THAT ALL THE REQUIRED DISTRIBUTION CHAPEL, which consisted of a nave, chancel, Multipurpose […]

Cruz North DWG Elevation for AutoCAD
CAD Projects 10705 Drawings · Joined December 2016 Drawings by CAD Projects 10705 Drawings Elevation of the Cross church in the northern Piura. Drawing labels, details, and other text information […]

Tibetan Temple DWG Elevation for AutoCAD
CAD Projects 10705 Drawings · Joined December 2016 Drawings by CAD Projects 10705 Drawings Rescuing Tibetan religious architecture with modernist characters in elevation and plan. Drawing labels, details, and other […]

Church DWG Plan for AutoCAD
CAD Projects 10705 Drawings · Joined December 2016 Drawings by CAD Projects 10705 Drawings The architectural plans for a Catholic church, courts and wall plants. Drawing labels, details, and other […]

Chapel DWG Block for AutoCAD
CAD Projects 10705 Drawings · Joined December 2016 Drawings by CAD Projects 10705 Drawings Jesus Nazareno Chapel located in the city of Lima has a chapel room. atrium, patio and […]
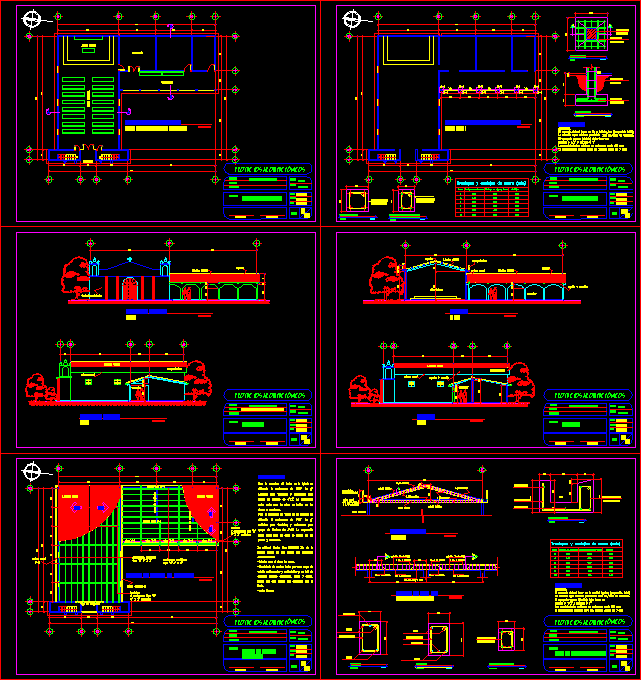
Change Ceiling DWG Block for AutoCAD
CAD Projects 10705 Drawings · Joined December 2016 Drawings by CAD Projects 10705 Drawings ROOF STRUCTURE CHANGE METHALIC CATHOLIC CHURCH. Drawing labels, details, and other text information extracted from the […]