
CAD Projects
Drawings by CAD Projects
10705 Drawings
Mosque DWG Section for AutoCAD
CAD Projects 10705 Drawings · Joined December 2016 Drawings by CAD Projects 10705 Drawings Kindergarten DWG Plan for AutoCAD FREE CAD Projects 10705 Drawings · Joined December 2016 Drawings by CAD Projects 10705 Drawings Contains, architectural plans, sections, facades and building together. Free – Add to Cart Checkout Added to cart Institute Design DWG Block for AutoCAD […]
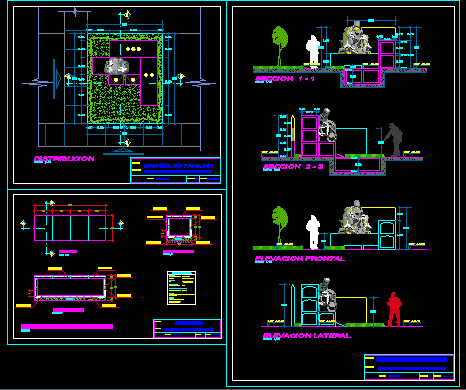
Family Mausoleum DWG Full Project for AutoCAD
CAD Projects 10705 Drawings · Joined December 2016 Drawings by CAD Projects 10705 Drawings Project for a Mausoleum with 8 graves raises a sculpture on the niches. The project is […]

Christian Community Church DWG Full Project for AutoCAD
CAD Projects 10705 Drawings · Joined December 2016 Drawings by CAD Projects 10705 Drawings THIS PROJECT IS BASED ON A MODERN CONCEPT OF RELIGIOUS ARCHITECTURE, THIS PROJECT IS WITHIN THE […]

Chapel St Sebastian DWG Plan for AutoCAD
CAD Projects 10705 Drawings · Joined December 2016 Drawings by CAD Projects 10705 Drawings Levantamento physical building chapel as plans and elevations with a view to its remodeling in historic […]

Cemetery DWG Block for AutoCAD
CAD Projects 10705 Drawings · Joined December 2016 Drawings by CAD Projects 10705 Drawings DRAFT CEMETERY Drawing labels, details, and other text information extracted from the CAD file (Translated from […]
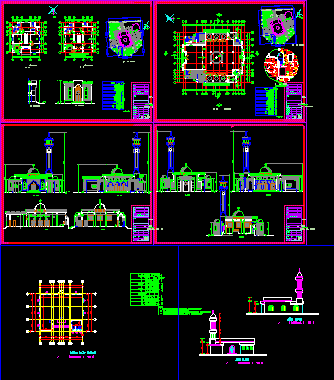
Mosque DWG Block for AutoCAD
CAD Projects 10705 Drawings · Joined December 2016 Drawings by CAD Projects 10705 Drawings A little place of oratory in Islamic architectural style. Mosque Drawing labels, details, and other text […]
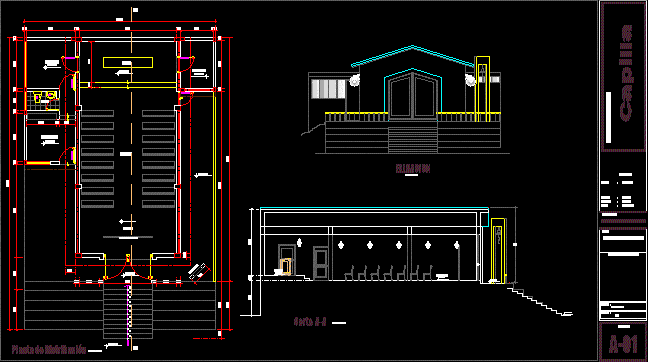
Chapel DWG Block for AutoCAD
CAD Projects 10705 Drawings · Joined December 2016 Drawings by CAD Projects 10705 Drawings Distribution of chapel for Catholic church, also has raised and cuts. Drawing labels, details, and other […]

Site Plan, Elevation and Section of Temples in Laraqueri, Peru
CAD Projects 10705 Drawings · Joined December 2016 Drawings by CAD Projects 10705 Drawings Architectural drawings of a religious complex in the Laraqueri district of Puno, Peru. This file contains […]

Sacred Heart Of Jesus Church – Moca DWG Model for AutoCAD
CAD Projects 10705 Drawings · Joined December 2016 Drawings by CAD Projects 10705 Drawings This is the scale model of the Church of the Sacred Heart of Jesus, located in […]
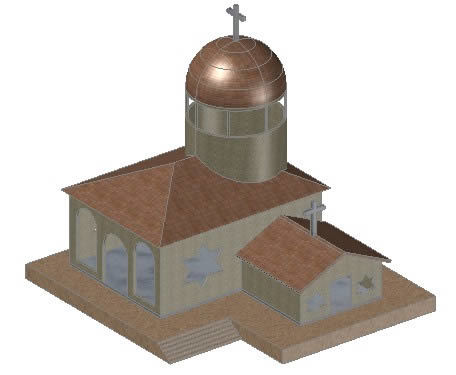
Basic Magic Chapel 3D DWG Model for AutoCAD
CAD Projects 10705 Drawings · Joined December 2016 Drawings by CAD Projects 10705 Drawings File containing a chapel with a dome 3D, plus large front windows and windows in stars […]
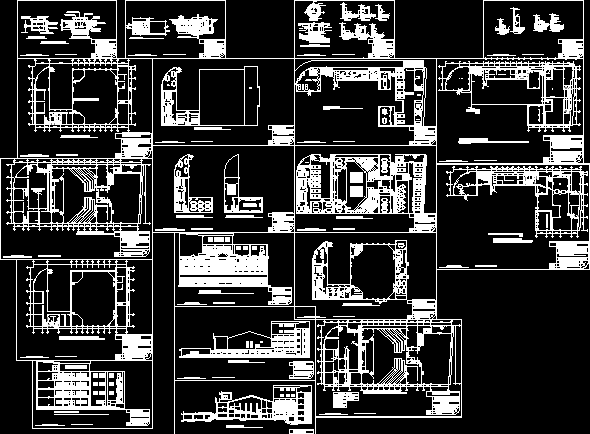
Shalom DWG Full Project for AutoCAD
CAD Projects 10705 Drawings · Joined December 2016 Drawings by CAD Projects 10705 Drawings Project for a church where several plants such as hydroelectric plants, sewage plants, plant furnished and […]
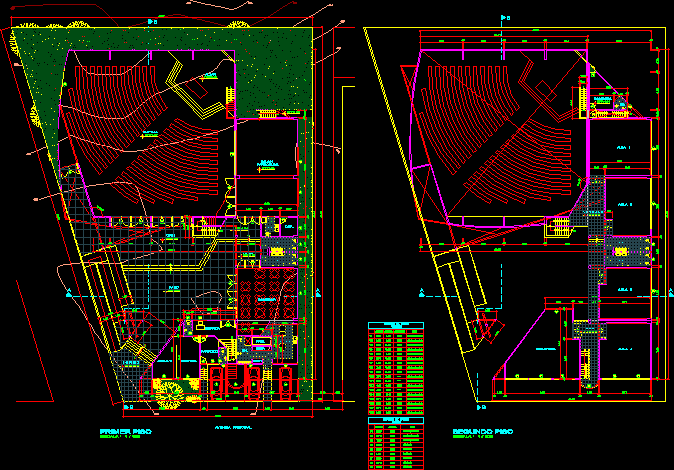
Parish Complex DWG Block for AutoCAD
CAD Projects 10705 Drawings · Joined December 2016 Drawings by CAD Projects 10705 Drawings Distribution of the chapel and Parish center Drawing labels, details, and other text information extracted from […]
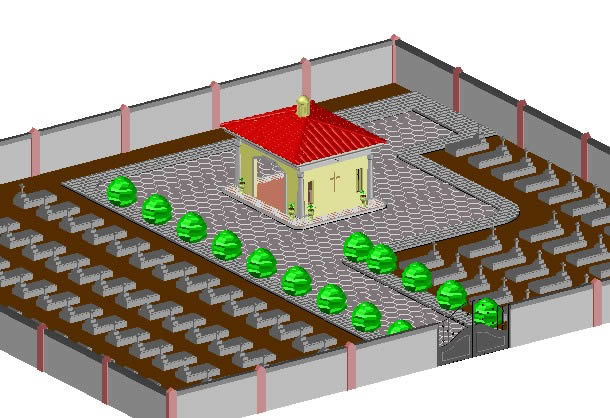
Rest Of The Cemetery DWG Block for AutoCAD
CAD Projects 10705 Drawings · Joined December 2016 Drawings by CAD Projects 10705 Drawings PREPARATORY WORK
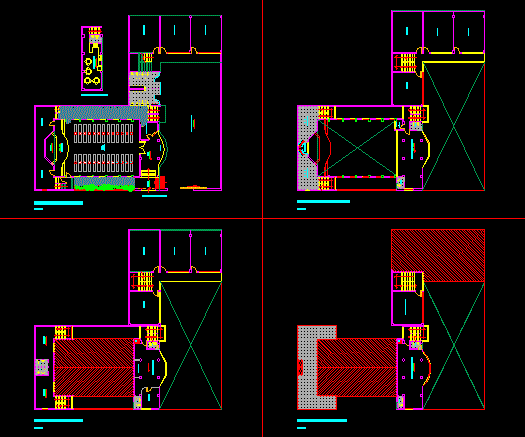
Adventist Church DWG Block for AutoCAD
CAD Projects 10705 Drawings · Joined December 2016 Drawings by CAD Projects 10705 Drawings Distribution architectural Adventist church. Drawing labels, details, and other text information extracted from the CAD file […]

Parish Centre DWG Elevation for AutoCAD
CAD Projects 10705 Drawings · Joined December 2016 Drawings by CAD Projects 10705 Drawings Centre planimetry paroquial cuts plants elevations. Drawing labels, details, and other text information extracted from the […]

Church San Pedro DWG Block for AutoCAD
CAD Projects 10705 Drawings · Joined December 2016 Drawings by CAD Projects 10705 Drawings floor of the church San Pedro de Lambayeque Drawing labels, details, and other text information extracted […]