
CAD Projects
Drawings by CAD Projects
10705 Drawings
Catholic Church DWG Detail for AutoCAD
CAD Projects 10705 Drawings · Joined December 2016 Drawings by CAD Projects 10705 Drawings Classroom –20 X26 Feet– 8 X 6 M DWG Plan for AutoCAD FREE CAD Projects 10705 Drawings · Joined December 2016 Drawings by CAD Projects 10705 Drawings PLANS OF CLASSROOM 8.00 x 6.00 m; FACADES; FLOOR PLAN AND CROSS SECTION. Free – Add […]

Project Parrish Center And Annexed Functions DWG Full Project for AutoCAD
CAD Projects 10705 Drawings · Joined December 2016 Drawings by CAD Projects 10705 Drawings FUNCTIONS INCLUDEDs: PARRISH; CHAPEL; CENTER ROOMFOR HEALTH CARE; INTERNMENT OF PEOPLE; CLASSROOMS FOR STUDIES;LIBRARY; WAKE ROOMS […]
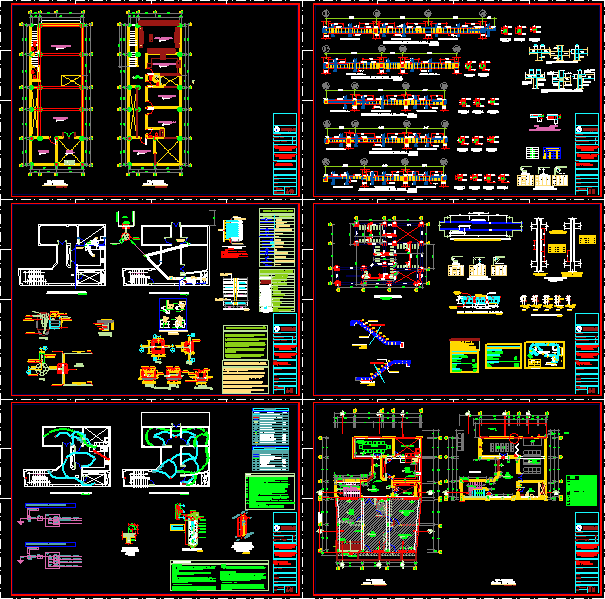
Parish House DWG Section for AutoCAD
CAD Projects 10705 Drawings · Joined December 2016 Drawings by CAD Projects 10705 Drawings PARISH HOUSE – ARCHITECTURE;SECTIONS AND ELEVATIONS Drawing labels, details, and other text information extracted from the […]

Mosque Cad Drawing 3D DWG Detail for AutoCAD
CAD Projects 10705 Drawings · Joined December 2016 Drawings by CAD Projects 10705 Drawings This Mosque has all Details of Required

Mosque DWG Block for AutoCAD
CAD Projects 10705 Drawings · Joined December 2016 Drawings by CAD Projects 10705 Drawings Mosque Drawing labels, details, and other text information extracted from the CAD file (Translated from French): […]

Religious Temple DWG Block for AutoCAD
CAD Projects 10705 Drawings · Joined December 2016 Drawings by CAD Projects 10705 Drawings DISTRIBUTION PLANTS Drawing labels, details, and other text information extracted from the CAD file (Translated from […]

Chapel DWG Block for AutoCAD
CAD Projects 10705 Drawings · Joined December 2016 Drawings by CAD Projects 10705 Drawings CHAPEL IN HUARIACA LOCALITY – PASCO Drawing labels, details, and other text information extracted from the […]

Block New General Cemetery DWG Block for AutoCAD
CAD Projects 10705 Drawings · Joined December 2016 Drawings by CAD Projects 10705 Drawings DESIGN BLOCK NICHE AQND PERPETUAL Drawing labels, details, and other text information extracted from the CAD […]
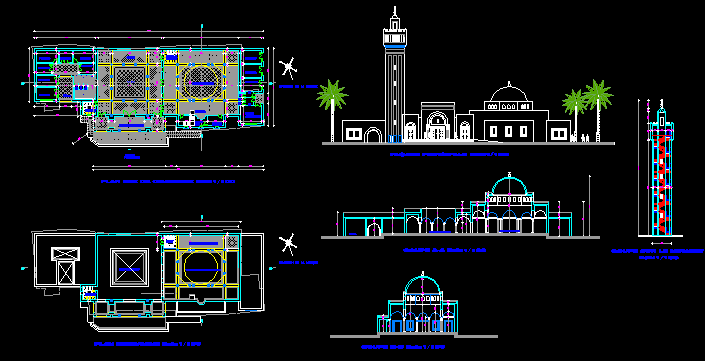
Turkish Mosque DWG Block for AutoCAD
CAD Projects 10705 Drawings · Joined December 2016 Drawings by CAD Projects 10705 Drawings Turkish Mosque with traditional islamic architecture Drawing labels, details, and other text information extracted from the […]

Iranian Mosque DWG Block for AutoCAD
CAD Projects 10705 Drawings · Joined December 2016 Drawings by CAD Projects 10705 Drawings Iranian Mosque with modern islamic architecture of persia Drawing labels, details, and other text information extracted […]

Church DWG Plan for AutoCAD
CAD Projects 10705 Drawings · Joined December 2016 Drawings by CAD Projects 10705 Drawings ARCHITECTURAL PLANS, SECTION, ELEVATIONS OF A CHURCH Drawing labels, details, and other text information extracted from […]

Church And Parish Complex DWG Block for AutoCAD
CAD Projects 10705 Drawings · Joined December 2016 Drawings by CAD Projects 10705 Drawings CHURCH AND PARISH COMPLEX:INCLUDE CLASSROOMS ;HALL MULTIPLE USES; HOME PASTOR; ADMINISTRATION ;PHARMACY ; CAFETERIA ;SPORTS SLAB […]

Architectural Plans – Chapel Santa Maria DWG Plan for AutoCAD
CAD Projects 10705 Drawings · Joined December 2016 Drawings by CAD Projects 10705 Drawings Capilla Santa Maria Drawing labels, details, and other text information extracted from the CAD file (Translated […]

Religious Center DWG Block for AutoCAD
CAD Projects 10705 Drawings · Joined December 2016 Drawings by CAD Projects 10705 Drawings CHAPEL WITH CAPACITY FOR 300 persons Drawing labels, details, and other text information extracted from the […]

Mausoleum DWG Block for AutoCAD
CAD Projects 10705 Drawings · Joined December 2016 Drawings by CAD Projects 10705 Drawings MAUSOLEUM WITH 10 DRAWERS LOCATED AT CORNER Drawing labels, details, and other text information extracted from […]
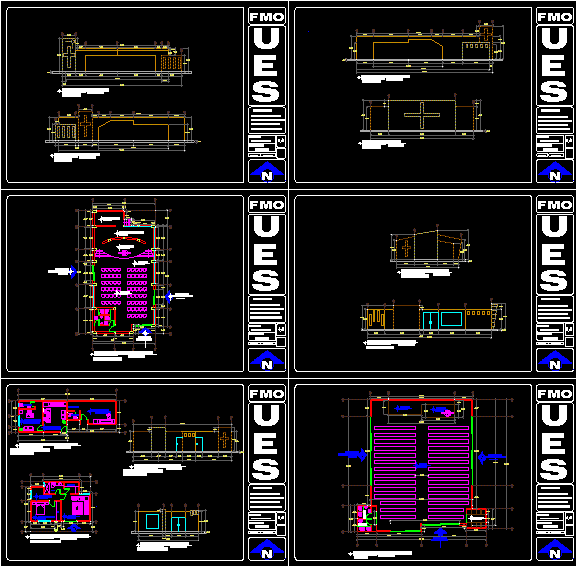
Rationalist Church DWG Block for AutoCAD
CAD Projects 10705 Drawings · Joined December 2016 Drawings by CAD Projects 10705 Drawings ARCHITECTURAL PLANTS , FACADES Drawing labels, details, and other text information extracted from the CAD file […]