
CAD Projects
Drawings by CAD Projects
10705 Drawings
At – Taqwa Mosque DWG Block for AutoCAD
CAD Projects 10705 Drawings · Joined December 2016 Drawings by CAD Projects 10705 Drawings Azad University Library DWG Block for AutoCAD FREE CAD Projects 10705 Drawings · Joined December 2016 Drawings by CAD Projects 10705 Drawings Library University Azad.Planos definition -.. Built Free – Add to Cart Checkout Added to cart Private Educational Institution Galileo Galiley DWG […]

Religious Building DWG Detail for AutoCAD
CAD Projects 10705 Drawings · Joined December 2016 Drawings by CAD Projects 10705 Drawings CORRUGATED STEEL ROOF; FRAMES WOODEN CEILING; Concrete beams; CONCRETE BLOCK WALLS; CONCRETE FLOOR. SCISSOR TRUSS; 3 […]

Mosque – Makassar Indonesia 2D DWG Plan for AutoCAD
CAD Projects 10705 Drawings · Joined December 2016 Drawings by CAD Projects 10705 Drawings 2d drawing – plan and view Drawing labels, details, and other text information extracted from the […]

Evangelical Church Plants DWG Block for AutoCAD
CAD Projects 10705 Drawings · Joined December 2016 Drawings by CAD Projects 10705 Drawings PLANTS CUTS AND LIFTS Drawing labels, details, and other text information extracted from the CAD file […]

Mosque DWG Block for AutoCAD
CAD Projects 10705 Drawings · Joined December 2016 Drawings by CAD Projects 10705 Drawings 4 structure in mosque building – cable structure – space truss structure – membrane structure – […]

Guatemala Auditorium DWG Detail for AutoCAD
CAD Projects 10705 Drawings · Joined December 2016 Drawings by CAD Projects 10705 Drawings Metal structure with large proportions details joists and steel deck curve. intended for religious events of […]

Museum Of Religious Motupe DWG Block for AutoCAD
CAD Projects 10705 Drawings · Joined December 2016 Drawings by CAD Projects 10705 Drawings MUSEUM LAYERS OF SANTISIMIA CRUZ OF MOTUPE- LAMBAYEQUE Drawing labels, details, and other text information extracted […]

Contemporary Catholic Temple DWG Elevation for AutoCAD
CAD Projects 10705 Drawings · Joined December 2016 Drawings by CAD Projects 10705 Drawings Contains architectural plants; elevations; courts and facilities . Drawing labels, details, and other text information extracted […]

Plane Chapel Of Valle De Conceocion DWG Section for AutoCAD
CAD Projects 10705 Drawings · Joined December 2016 Drawings by CAD Projects 10705 Drawings Conception Chapel Valley de Concepcíon; has plant ; sections and facades Drawing labels, details, and other […]

Church DWG Elevation for AutoCAD
CAD Projects 10705 Drawings · Joined December 2016 Drawings by CAD Projects 10705 Drawings Oratory Church for a parish complex with ground; cutting and Elevations Drawing labels, details, and other […]

Mosque DWG Section for AutoCAD
CAD Projects 10705 Drawings · Joined December 2016 Drawings by CAD Projects 10705 Drawings Capacity for 500 people – – plants – sections – facades – dimensions – designations Drawing […]

Country Chapel DWG Block for AutoCAD
CAD Projects 10705 Drawings · Joined December 2016 Drawings by CAD Projects 10705 Drawings A chapel in natural light matches the interior. A vain available after the cross makes the […]

Church Sports Field DWG Plan for AutoCAD
CAD Projects 10705 Drawings · Joined December 2016 Drawings by CAD Projects 10705 Drawings Small Church 2 story; Plano has plants; site plan and roofs and facades . Drawing labels, […]

Mosque DWG Detail for AutoCAD
CAD Projects 10705 Drawings · Joined December 2016 Drawings by CAD Projects 10705 Drawings Details – specifications – sizing – Construction cuts Drawing labels, details, and other text information extracted […]

Design Cemetery DWG Block for AutoCAD
CAD Projects 10705 Drawings · Joined December 2016 Drawings by CAD Projects 10705 Drawings Design cemetery; Niches will include; Mausoleums; Ossuaries; is located on a hill in a village so […]
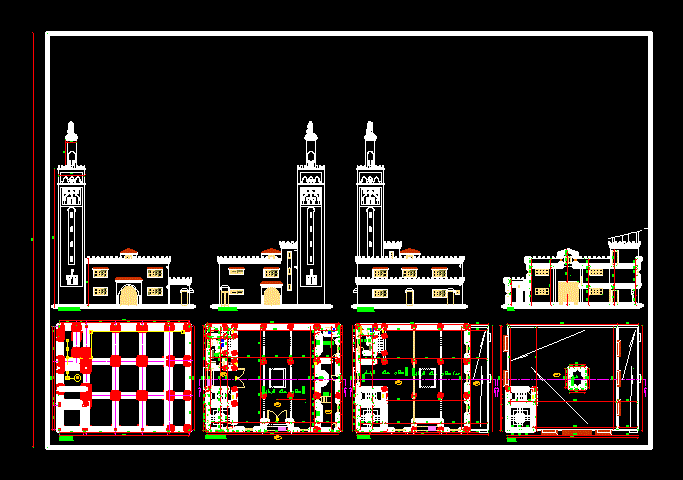
Mosque DWG Block for AutoCAD
CAD Projects 10705 Drawings · Joined December 2016 Drawings by CAD Projects 10705 Drawings Morocco mosque Plants – facades – dimensions – Drawing labels, details, and other text information extracted […]