
CAD Projects
Drawings by CAD Projects
10705 Drawings
Cultural Heritage Of Santa Cruz Cathedral DWG Block for AutoCAD
CAD Projects 10705 Drawings · Joined December 2016 Drawings by CAD Projects 10705 Drawings Belen Market DWG Section for AutoCAD PREMIUM$3.87 CAD Projects 10705 Drawings · Joined December 2016 Drawings by CAD Projects 10705 Drawings Belen Market – Plants – Sections – Elevations – Facilities or $3.87 – Add to Cart Checkout Added to cart Shopping Center […]

Mall Chili Recreational River System DWG Block for AutoCAD
CAD Projects 10705 Drawings · Joined December 2016 Drawings by CAD Projects 10705 Drawings Statement which became a sector of the river Chili, Arequipa where you can see the areas […]

Cabezos Epila DWG Block for AutoCAD
CAD Projects 10705 Drawings · Joined December 2016 Drawings by CAD Projects 10705 Drawings Plane cabezos Epila mountainous place; in Aragon; Spain. Drawing labels, details, and other text information extracted […]

Club House 3D DWG Model for AutoCAD
CAD Projects 10705 Drawings · Joined December 2016 Drawings by CAD Projects 10705 Drawings 3D model – solid modeling – with textures Drawing labels, details, and other text information extracted […]

Nightclub At Sea DWG Full Project for AutoCAD
CAD Projects 10705 Drawings · Joined December 2016 Drawings by CAD Projects 10705 Drawings The project is about a disco; restaurant and casino located in San Bartolo – Lima Peru; […]
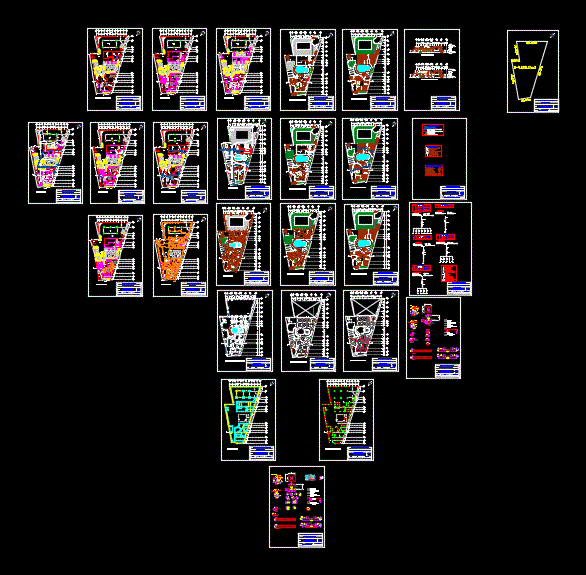
Ballroom – Complete Project DWG Full Project for AutoCAD
CAD Projects 10705 Drawings · Joined December 2016 Drawings by CAD Projects 10705 Drawings It INCLUDES Floor Plans – STRUCTURAL – hidrahulica INSTALLATION – SANITARY – ELECTRIC Drawing labels, details, […]

Lookout 2D DWG Plan for AutoCAD
CAD Projects 10705 Drawings · Joined December 2016 Drawings by CAD Projects 10705 Drawings Architectural plan lookout made in autocad 2d; for people visiting; It made with cuts and two […]
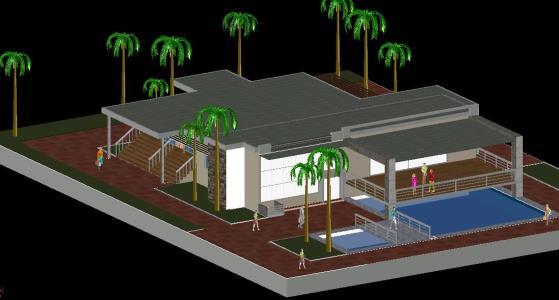
Clubhouse 3D DWG Model for AutoCAD
CAD Projects 10705 Drawings · Joined December 2016 Drawings by CAD Projects 10705 Drawings 3D model – solid modeling – with textures

Boca Del Rio DWG Block for AutoCAD
CAD Projects 10705 Drawings · Joined December 2016 Drawings by CAD Projects 10705 Drawings Plano urban habilitation of the mouth of the river beach of Peru. tacna this plant is […]
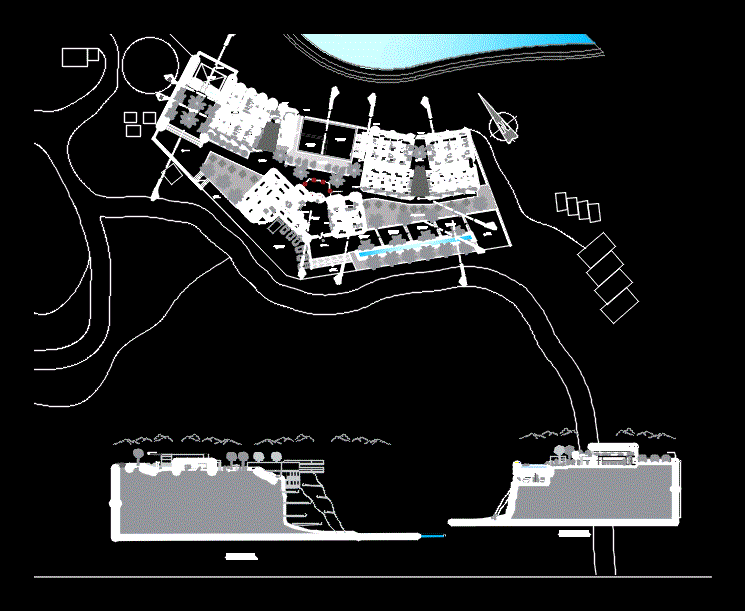
Ecolodge DWG Full Project for AutoCAD
CAD Projects 10705 Drawings · Joined December 2016 Drawings by CAD Projects 10705 Drawings ECOLODGE; PROJECTED IN THE ORGANS – PIURA; – Habtaciones GROUP; RELATIVES AND BUNGALOWS; Drawing labels, details, […]

Cabin Rebeka 3D DWG Model for AutoCAD
CAD Projects 10705 Drawings · Joined December 2016 Drawings by CAD Projects 10705 Drawings Country cabin – Model in 3D – Applied materials
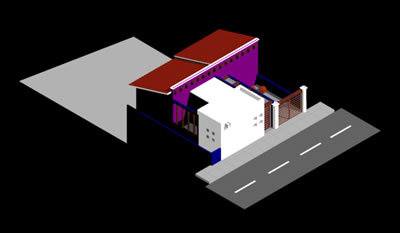
House 3D DWG Model for AutoCAD
CAD Projects 10705 Drawings · Joined December 2016 Drawings by CAD Projects 10705 Drawings House drawn in 3D with materials Drawing labels, details, and other text information extracted from the […]

Bech’s House In CaÑEte – Peru 3D DWG Section for AutoCAD
CAD Projects 10705 Drawings · Joined December 2016 Drawings by CAD Projects 10705 Drawings Beach’s house one floor – Plants – Sections – Details – Views – in 3D Drawing […]

Project Of House 3D DWG Full Project for AutoCAD
CAD Projects 10705 Drawings · Joined December 2016 Drawings by CAD Projects 10705 Drawings Family house with round walls – Model in 3D

Family House 3D DWG Model for AutoCAD
CAD Projects 10705 Drawings · Joined December 2016 Drawings by CAD Projects 10705 Drawings Family house 3D Two levels Drawing labels, details, and other text information extracted from the CAD […]
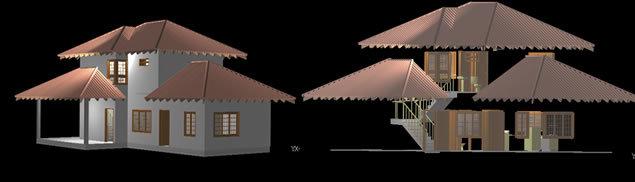
Family Residence – 3D DWG Model for AutoCAD
CAD Projects 10705 Drawings · Joined December 2016 Drawings by CAD Projects 10705 Drawings Residence in 3D – With concrete structures – Roof in colonial tales – model in 3d […]