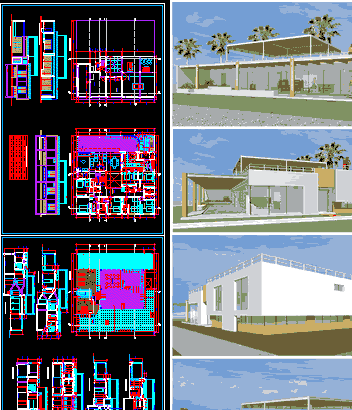
House design On area 20×20 – Plant – Views
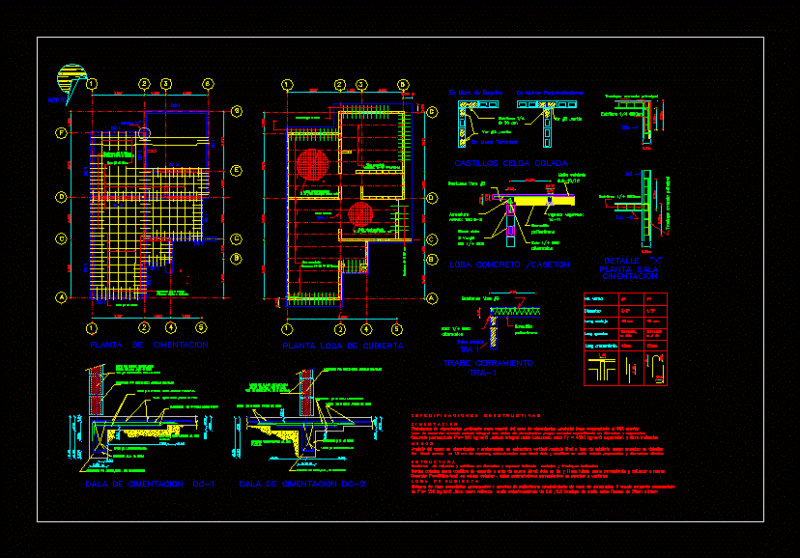
Drawing labels, details, and other text information extracted from the CAD file (Translated from Spanish):
marble – tan, box of bays, alfeizer, high, empty, wide, rear elevation, side elevation, fireplace, ornacina, proy., frontal elevation, living, bar, pantry, entrance, hall, daily, dining room, first floor , terrace, living room, bedroom, cistern, access, gas, patio, pantry, kitchen, games room, dressing room, storage, library, basement, concrete, bench, table, lavapies, sh, closet, cut a – a, be – bar, terrace, bbq, dep., court f – f, cl., sh., court e – e, court b – b, false ceiling, pool, pump, cto., income, court d – d, court c – c, corridor