
Two plants – Inclined roofs – Applied materials
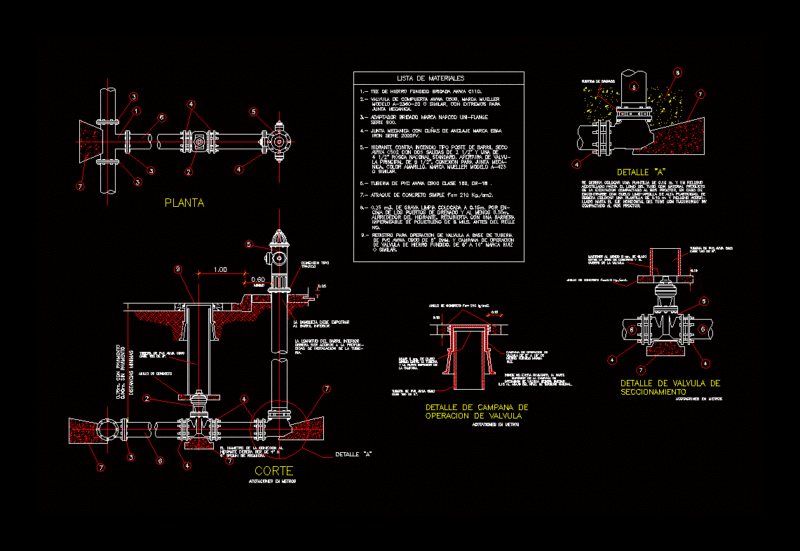
Drawing labels, details, and other text information extracted from the CAD file:
black matte, black plastic, chrome gifmap, glass, orange plastic, red plastic, white plastic, chrome sunset, beige plastic, s u b e, blue glass, concrete tile, green vines, orange matte, white matte, sol, ape