Designs CAD
Categories
Upload
Pricing
Blog
FAQs
0
Login
Sign Up
Home
/
Residential
/
House
/

House 3D DWG Model for AutoCAD
House 3D DWG Model for AutoCAD
×
−
100%
+
3d House – Applied Materials
FREE
File Details
File Type
DWG
Type
Model
Language
English
Units
Metric
Uploaded by
CAD Projects
Category
House
Published
Feb 18, 2018
Free Download
Download File
Download faster, ad-free, with more daily files
from $7/mo
Tags
apartamento
apartment
appartement
applied
aufenthalt
autocad
casa
chalet
dwelling unit
DWG
haus
house
logement
maison
materials
model
residên
residence
unidade de moradia
villa
wohnung
wohnung einheit
Two Story Residential House DWG Including Floor Plans Sections And Front Elevation
PREMIUM
$3.87
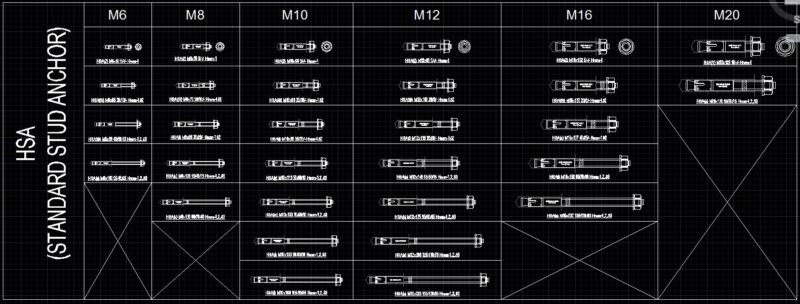
HSA Standard Stud Anchor – Dynamic Block
PREMIUM
$4.00
Complete Architectural Documentation – Garden Villa
PREMIUM
$100.00
Clothing showroom floor plan with exhibition areas and office space
FREE
Charlotte Convention Center mechanical mezzanine fire extinguisher location plan
FREE
Residential House Project with Sections and Elevations
PREMIUM
$3.87

Break Out Area
PREMIUM
$1.00
Proposed House Ground First and Second Floor Furniture Plans
PREMIUM
$3.87
North elevation architectural drawing for a residential house
FREE
Ground Floor Plan For Residential Renovation And New Construction Units
PREMIUM
$2.58
Ground and First Floor Architectural Plans for a Two-Story House
PREMIUM
$2.58
Browse All Downloads