House – Plants – Sections – Elevations
Drawing labels, details, and other text information extracted from the CAD file (Translated from Spanish):
ground floor, upper floor, longitudinal section a-a, cross section b-b, roof plan
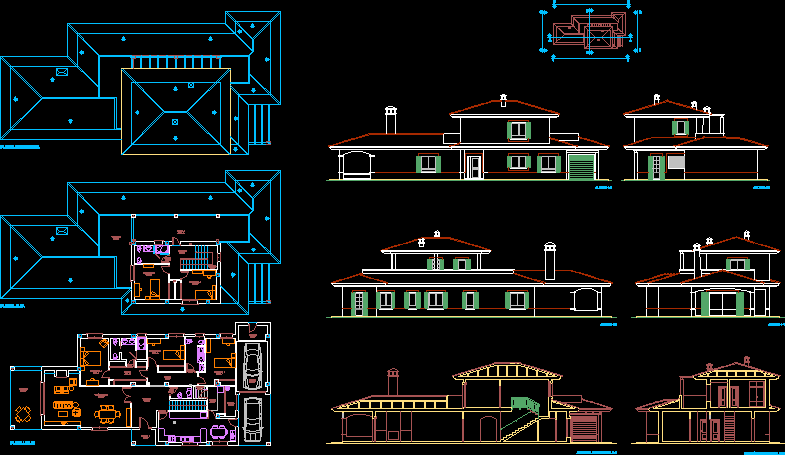
House – Plants – Sections – Elevations
ground floor, upper floor, longitudinal section a-a, cross section b-b, roof plan