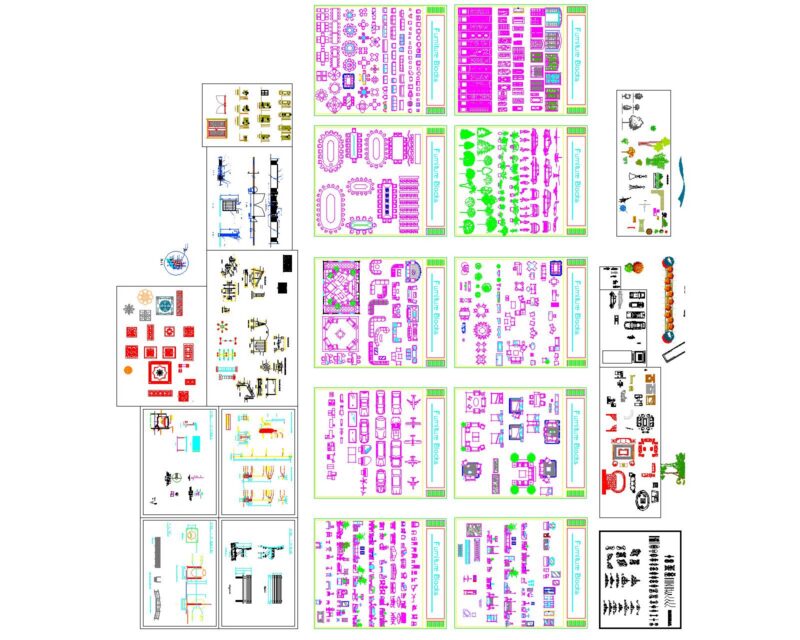
House for a sculptor – Floor – Elevation 3D model
Drawing labels, details, and other text information extracted from the CAD file:
weast elevation, east elevation, north elevation, south elevation

House for a sculptor – Floor – Elevation 3D model
weast elevation, east elevation, north elevation, south elevation