
CAD Projects
Drawings by CAD Projects
10705 Drawings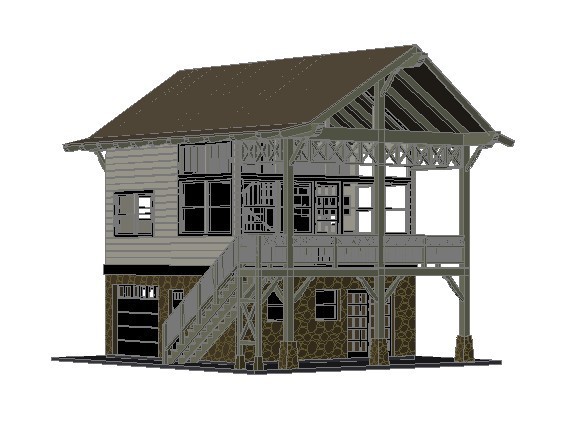
Bungalow – 3D DWG Model for AutoCAD
CAD Projects 10705 Drawings · Joined December 2016 Drawings by CAD Projects 10705 Drawings Comunal Local DWG Block for AutoCAD FREE CAD Projects 10705 Drawings · Joined December 2016 Drawings by CAD Projects 10705 Drawings REPAIR WITH AGAINST ATTACKED MATERIAL TO COMUNAL LOCAL AND LIGHT COVER Drawing labels, details, and other […] Free – Add to Cart […]

Town House 3D DWG Model for AutoCAD
CAD Projects 10705 Drawings · Joined December 2016 Drawings by CAD Projects 10705 Drawings HOME TOWN HOUSE TYPE IN 3D Drawing labels, details, and other text information extracted from the […]

Work In Progress, Casa De Lucia, San Miguel De Allende, Mexico DWG Block for AutoCAD
CAD Projects 10705 Drawings · Joined December 2016 Drawings by CAD Projects 10705 Drawings HOUSE IN PROCESS OF ALLENDE SAN MIGUEL GTO Drawing labels, details, and other text information extracted […]

Houses DWG Elevation for AutoCAD
CAD Projects 10705 Drawings · Joined December 2016 Drawings by CAD Projects 10705 Drawings is displayed correctly housing divided by the RNE, on two floors, with cuts and front and […]

Houses 3D DWG Model for AutoCAD
CAD Projects 10705 Drawings · Joined December 2016 Drawings by CAD Projects 10705 Drawings 3D Housing imposed in the respective plot. made when he was a sophomore in high school […]
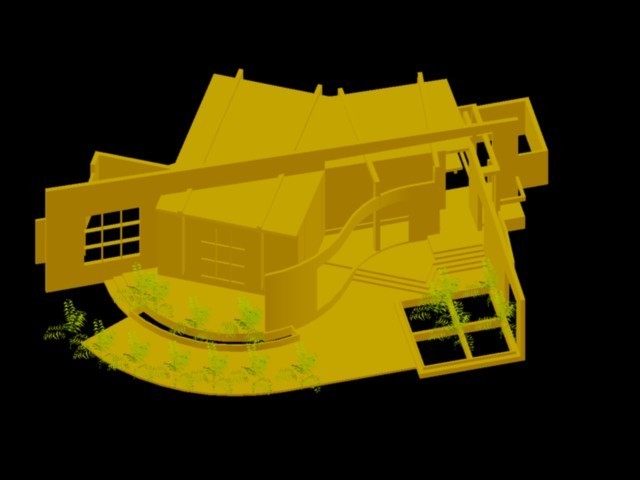
House 3D DWG Model for AutoCAD
CAD Projects 10705 Drawings · Joined December 2016 Drawings by CAD Projects 10705 Drawings 3D HOUSE DETACHED HOUSE Drawing labels, details, and other text information extracted from the CAD file […]
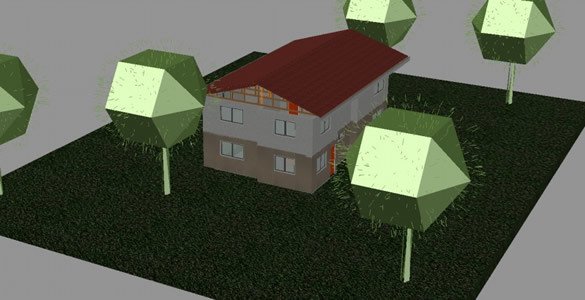
House Garden – Cad 3D DWG Model for AutoCAD
CAD Projects 10705 Drawings · Joined December 2016 Drawings by CAD Projects 10705 Drawings Model – 3d solid modeling – with textures

Housing For Disabled Children Nepal DWG Full Project for AutoCAD
CAD Projects 10705 Drawings · Joined December 2016 Drawings by CAD Projects 10705 Drawings Is a real project for disabled children who are currently in the design phase. Is being […]
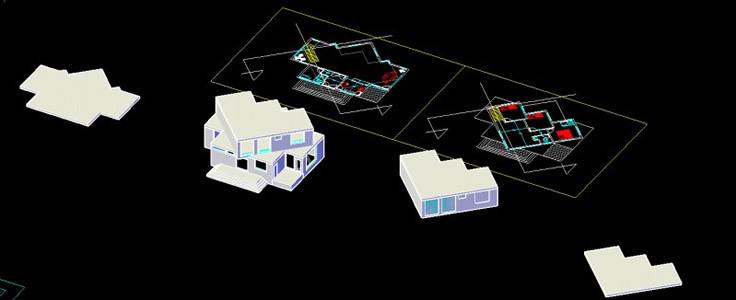
Villa Hmoridi – Iran – 3D DWG Model for AutoCAD
CAD Projects 10705 Drawings · Joined December 2016 Drawings by CAD Projects 10705 Drawings Model – 3d solid modeling – without textures – General Plant – height Raw text data […]

Family House – Uncovered 3D DWG Model for AutoCAD
CAD Projects 10705 Drawings · Joined December 2016 Drawings by CAD Projects 10705 Drawings Model – 3d solid modeling – with textures
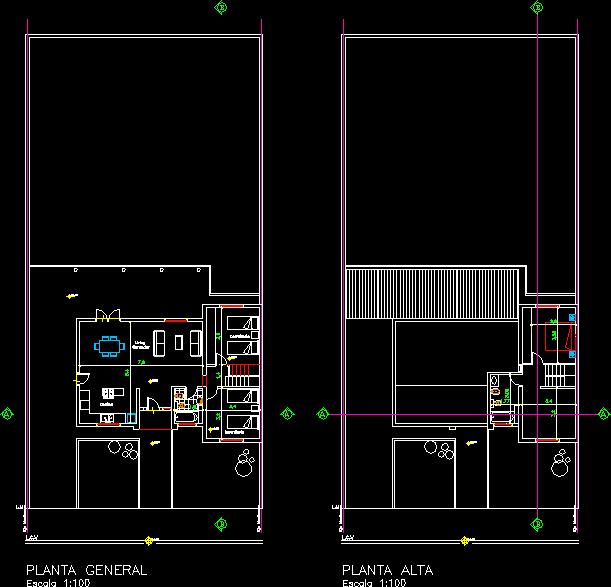
Family Llanos DWG Block for AutoCAD
CAD Projects 10705 Drawings · Joined December 2016 Drawings by CAD Projects 10705 Drawings Plano Housing. ground floor and first floor Drawing labels, details, and other text information extracted from […]

House – Interior 3D DWG Model for AutoCAD
CAD Projects 10705 Drawings · Joined December 2016 Drawings by CAD Projects 10705 Drawings Model – 3d solid modeling – without textures Raw text data extracted from CAD file:

Alcoba 3D DWG Model for AutoCAD
CAD Projects 10705 Drawings · Joined December 2016 Drawings by CAD Projects 10705 Drawings 3D Single Alcove Drawing labels, details, and other text information extracted from the CAD file: wood […]
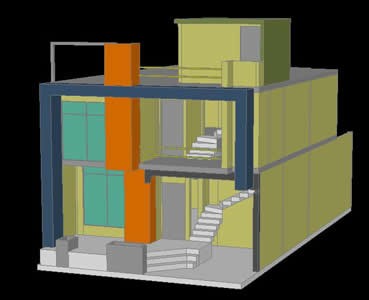
Home 3D DWG Model for AutoCAD
CAD Projects 10705 Drawings · Joined December 2016 Drawings by CAD Projects 10705 Drawings Duplex – Model 3d – solid modeling – without textures

Home 3D DWG Model for AutoCAD
CAD Projects 10705 Drawings · Joined December 2016 Drawings by CAD Projects 10705 Drawings Home field – 3d Model – Solid modeling – without textures Drawing labels, details, and other […]

Apartment 3D DWG Model for AutoCAD
CAD Projects 10705 Drawings · Joined December 2016 Drawings by CAD Projects 10705 Drawings 3D Apartment Full Autocad. Drawing labels, details, and other text information extracted from the CAD file […]