
Room House 3D DWG Model for AutoCAD

House 3D Room 2 Levels.

Drawing labels, details, and other text information extracted from the CAD file:

visors, vinyl interior, black plastic, seats, blue metallic, red velvet, headlight, chrome pearl, black matte, car body, cubic sky glass, edge, line, pavement, curb, concrete, graffiti wall, especial

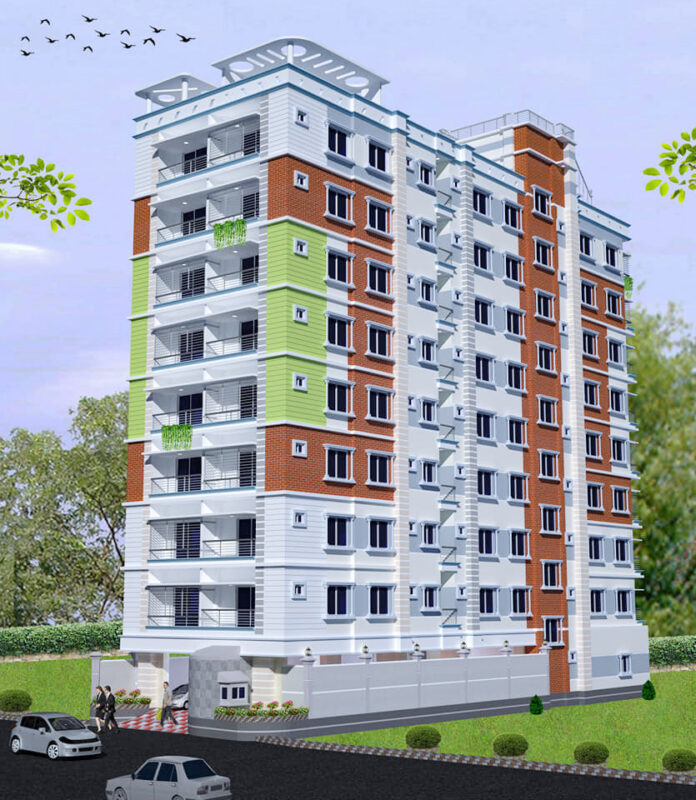
Raw text data extracted from CAD file:

FREE

File Details

File Type
DWG
Type
Model
Language
English
Materials
Concrete, Glass, Plastic, Other
Units
Metric
Uploaded by
CAD Projects
Category
House
Published
Feb 16, 2018

Download faster, ad-free, with more daily files from $7/mo

Browse All Downloads




