
CAD Projects
Drawings by CAD Projects
10705 Drawings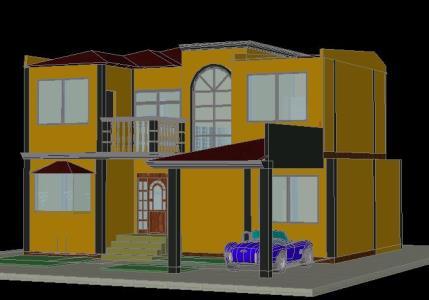
Family House 3D DWG Model for AutoCAD
CAD Projects 10705 Drawings · Joined December 2016 Drawings by CAD Projects 10705 Drawings Multi Purpose Room DWG Elevation for AutoCAD FREE CAD Projects 10705 Drawings · Joined December 2016 Drawings by CAD Projects 10705 Drawings Multipurpose room with cuts and elevations Drawing labels, details, and other text information extracted from the […] Free – Add to […]
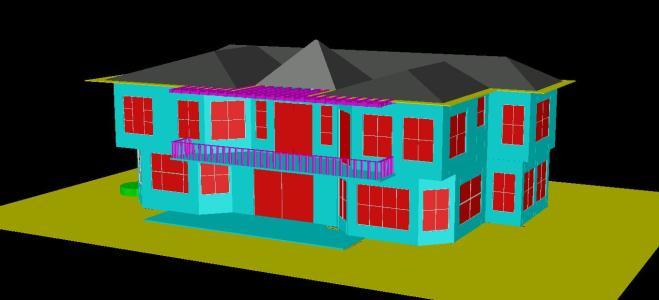
Detached House 3D DWG Model for AutoCAD
CAD Projects 10705 Drawings · Joined December 2016 Drawings by CAD Projects 10705 Drawings 3D SINGLE FAMILY HOUSE – 3d Model – Solid modeling – without textures Drawing labels, details, […]

Single Family Home 3D DWG Model for AutoCAD
CAD Projects 10705 Drawings · Joined December 2016 Drawings by CAD Projects 10705 Drawings 3D Home furniture

Wood House 3D DWG Model for AutoCAD
CAD Projects 10705 Drawings · Joined December 2016 Drawings by CAD Projects 10705 Drawings Wood house 3d

Housing 3D DWG Model for AutoCAD
CAD Projects 10705 Drawings · Joined December 2016 Drawings by CAD Projects 10705 Drawings MODEL HOME IN 3 D; FURNISHED. Drawing labels, details, and other text information extracted from the […]

Simple House 3D DWG Model for AutoCAD
CAD Projects 10705 Drawings · Joined December 2016 Drawings by CAD Projects 10705 Drawings Vary simplified 3D house model
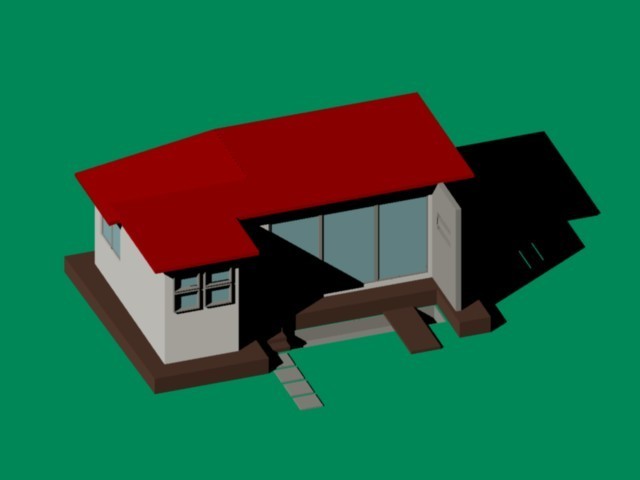
Cabin 3D DWG Model for AutoCAD
CAD Projects 10705 Drawings · Joined December 2016 Drawings by CAD Projects 10705 Drawings is shown as a proposed volumetric home – cabin Cabin 2D planes.

ResidÊNcia 3D DWG Model for AutoCAD
CAD Projects 10705 Drawings · Joined December 2016 Drawings by CAD Projects 10705 Drawings 3D em Volumetry a building residential and contains applied materials, including maps and bitmaps
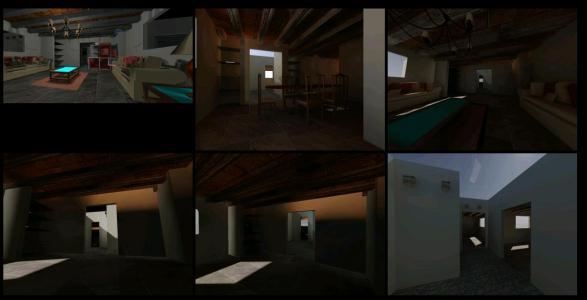
Home 3D DWG Model for AutoCAD
CAD Projects 10705 Drawings · Joined December 2016 Drawings by CAD Projects 10705 Drawings HOUSE ROOM – RENDERS Drawing labels, details, and other text information extracted from the CAD file: […]
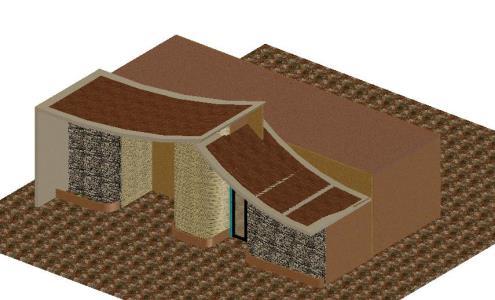
House 3D DWG Full Project for AutoCAD
CAD Projects 10705 Drawings · Joined December 2016 Drawings by CAD Projects 10705 Drawings A 3D home designed for 4 people with projections sunscreen Drawing labels, details, and other text […]

Gorki House 3D DWG Full Project for AutoCAD
CAD Projects 10705 Drawings · Joined December 2016 Drawings by CAD Projects 10705 Drawings Project 3D modeling

House Lebanese 3D DWG Model for AutoCAD
CAD Projects 10705 Drawings · Joined December 2016 Drawings by CAD Projects 10705 Drawings Model – 3d solid modeling – without textures

Home 3D DWG Model for AutoCAD
CAD Projects 10705 Drawings · Joined December 2016 Drawings by CAD Projects 10705 Drawings House of three floors; – pitched roofs Drawing labels, details, and other text information extracted from […]

Home 3D DWG Model for AutoCAD
CAD Projects 10705 Drawings · Joined December 2016 Drawings by CAD Projects 10705 Drawings Model – 3d solid modeling – without textures

Architectural Project Of A House Room DWG Full Project for AutoCAD
CAD Projects 10705 Drawings · Joined December 2016 Drawings by CAD Projects 10705 Drawings is a two-story house, with plan views of each, has also 3 sections: longitudinal, transverse and […]

Beach House 3D DWG Model for AutoCAD
CAD Projects 10705 Drawings · Joined December 2016 Drawings by CAD Projects 10705 Drawings 3D Beach House 2 level height, has 5 bedrooms, 1 living room, 1 kitchen, 1 garage, […]