
CAD Projects
Drawings by CAD Projects
10705 Drawings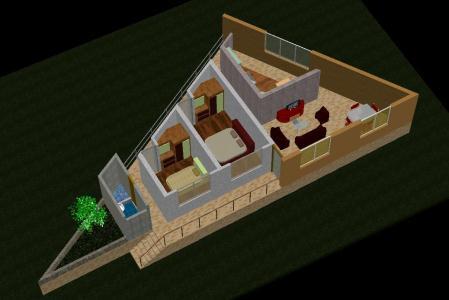
Housing Triangle Shaped 3D DWG Model for AutoCAD
CAD Projects 10705 Drawings · Joined December 2016 Drawings by CAD Projects 10705 Drawings Memory Workshop For Older Adults DWG Plan for AutoCAD FREE CAD Projects 10705 Drawings · Joined December 2016 Drawings by CAD Projects 10705 Drawings Proyect memory workshop for older adults : plan – sections Drawing labels, details, and other text […] […]
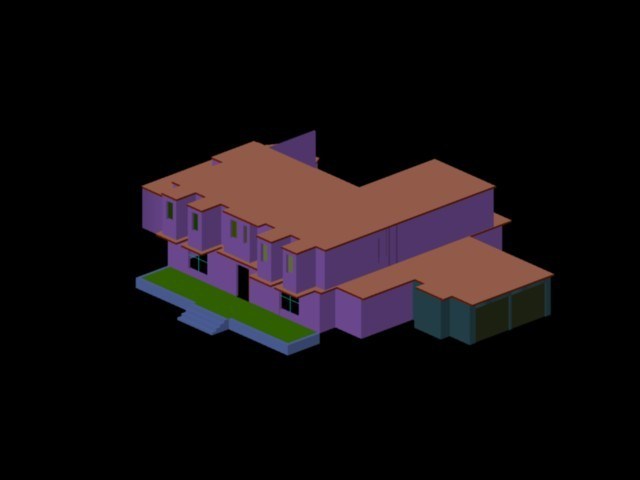
Room House 3D DWG Model for AutoCAD
CAD Projects 10705 Drawings · Joined December 2016 Drawings by CAD Projects 10705 Drawings House 3D Room with furniture and cars Raw text data extracted from CAD file:
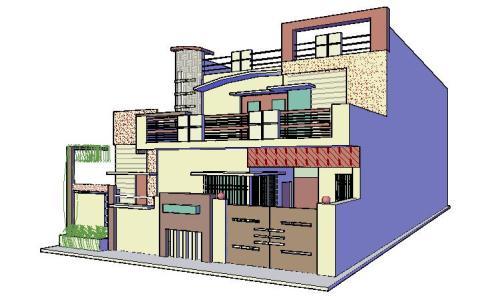
Contemporary House 3D DWG Elevation for AutoCAD
CAD Projects 10705 Drawings · Joined December 2016 Drawings by CAD Projects 10705 Drawings 3d front elevation of contemporary house Drawing labels, details, and other text information extracted from the […]
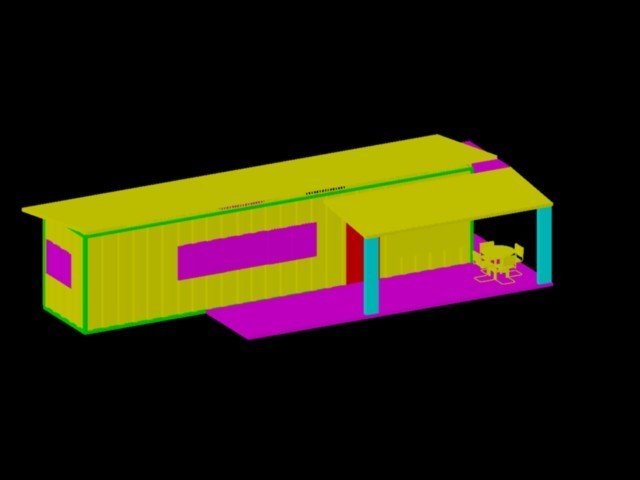
Container House DWG Block for AutoCAD
CAD Projects 10705 Drawings · Joined December 2016 Drawings by CAD Projects 10705 Drawings Low-cost house made from a metal container of 40 feet, has two bedrooms, kitchen, bathroom, living […]
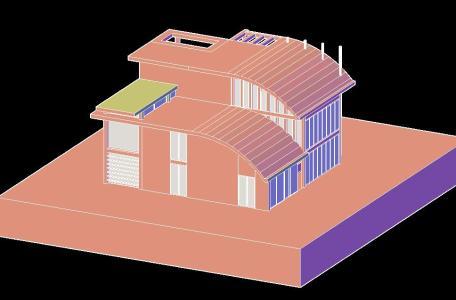
Home Design 3D DWG Model for AutoCAD
CAD Projects 10705 Drawings · Joined December 2016 Drawings by CAD Projects 10705 Drawings A full 3D design of modern living – 3d Model – Solid modeling – without textures […]

Front Porch Design Project DWG Full Project for AutoCAD
CAD Projects 10705 Drawings · Joined December 2016 Drawings by CAD Projects 10705 Drawings Simple front porch design project. Steel/polycarbonate awning with bench and handrail. Raw text data extracted from […]

House Interior 3D DWG Model for AutoCAD
CAD Projects 10705 Drawings · Joined December 2016 Drawings by CAD Projects 10705 Drawings 3D Interior House (second floor), kitchen – living room – dining room – master bedroom furniture. […]

Home 3D DWG Model for AutoCAD
CAD Projects 10705 Drawings · Joined December 2016 Drawings by CAD Projects 10705 Drawings 3D three-storey housing. Drawing labels, details, and other text information extracted from the CAD file: living, […]
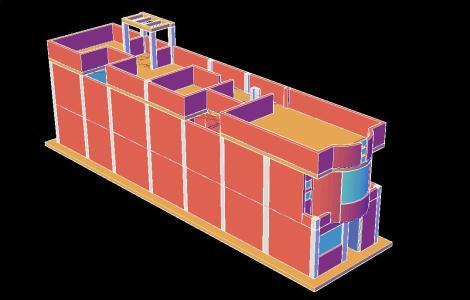
Home 3D DWG Model for AutoCAD
CAD Projects 10705 Drawings · Joined December 2016 Drawings by CAD Projects 10705 Drawings Two – story family home in 3d – 3d Model – Solid modeling – without textures

Home 3D DWG Model for AutoCAD
CAD Projects 10705 Drawings · Joined December 2016 Drawings by CAD Projects 10705 Drawings Model – 3d solid modeling – without textures Drawing labels, details, and other text information extracted […]

Home 3D DWG Elevation for AutoCAD
CAD Projects 10705 Drawings · Joined December 2016 Drawings by CAD Projects 10705 Drawings Elevation drawing 2d – 3d Model – Solid modeling – without textures Drawing labels, details, and […]
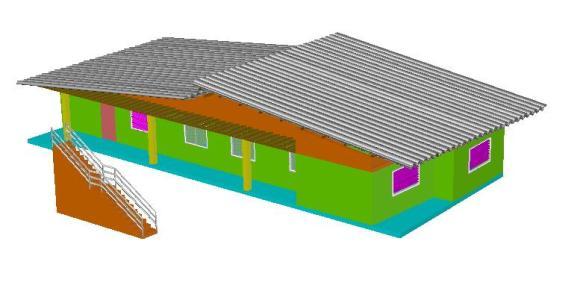
House Bifamiliar 3D DWG Model for AutoCAD
CAD Projects 10705 Drawings · Joined December 2016 Drawings by CAD Projects 10705 Drawings Simple Multifamily housing a flat Raw text data extracted from CAD file:

Plano Housing 3D DWG Model for AutoCAD
CAD Projects 10705 Drawings · Joined December 2016 Drawings by CAD Projects 10705 Drawings HOUSING 3d – 3d model – plants Drawing labels, details, and other text information extracted from […]

House 3 Floors 3D DWG Model for AutoCAD
CAD Projects 10705 Drawings · Joined December 2016 Drawings by CAD Projects 10705 Drawings HOUSE 3 FLOORS WITH TEXTURES IN 3D

Detached House DWG Section for AutoCAD
CAD Projects 10705 Drawings · Joined December 2016 Drawings by CAD Projects 10705 Drawings house two levels curve morphology its cover – plants – sections – details – specifications – […]

Boutique 3D DWG Model for AutoCAD
CAD Projects 10705 Drawings · Joined December 2016 Drawings by CAD Projects 10705 Drawings is an early form of the hotel building, to be built in Kathmandu Hotel, Nepal with […]