
CAD Projects
Drawings by CAD Projects
10705 Drawings
Single Family Residence 3D DWG Model for AutoCAD
CAD Projects 10705 Drawings · Joined December 2016 Drawings by CAD Projects 10705 Drawings Green Roof Municipal Center Irrigation, Cukurova, Turkey DWG Full Project for AutoCAD FREE CAD Projects 10705 Drawings · Joined December 2016 Drawings by CAD Projects 10705 Drawings landscape irrigation project for Cukurova Municipality by Ozgoren Irrigation. The building will be the […]

Home 3D DWG Model for AutoCAD
CAD Projects 10705 Drawings · Joined December 2016 Drawings by CAD Projects 10705 Drawings Model of a minimalist house 3d finished Drawing labels, details, and other text information extracted from […]

Casa De Campo DWG Block for AutoCAD
CAD Projects 10705 Drawings · Joined December 2016 Drawings by CAD Projects 10705 Drawings Country House uneven; worked on 4 sides, with sloping ceilings

House – 3D DWG Model for AutoCAD
CAD Projects 10705 Drawings · Joined December 2016 Drawings by CAD Projects 10705 Drawings House – 3d
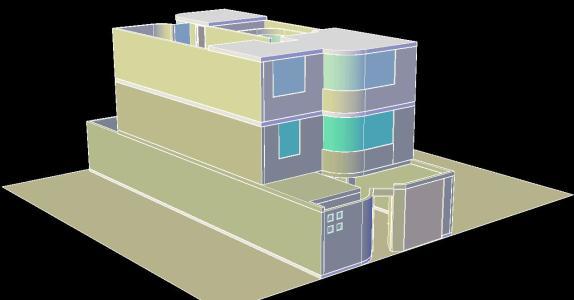
House 3D DWG Model for AutoCAD
CAD Projects 10705 Drawings · Joined December 2016 Drawings by CAD Projects 10705 Drawings House 3d, has 3 floors. – Model – 3d solid modeling – without textures Raw text […]
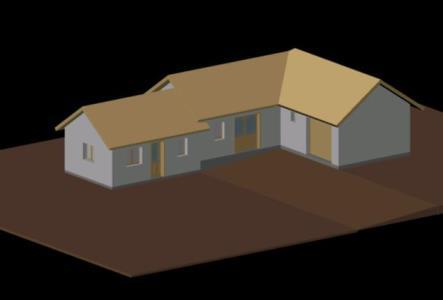
House – 3D DWG Model for AutoCAD
CAD Projects 10705 Drawings · Joined December 2016 Drawings by CAD Projects 10705 Drawings House – 3d. – Maqueta 3d – modelado en sólidos – sin texturas
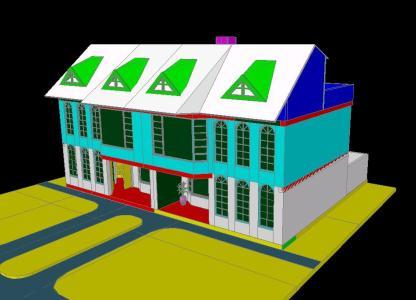
Casa 3D DWG Model for AutoCAD
CAD Projects 10705 Drawings · Joined December 2016 Drawings by CAD Projects 10705 Drawings 3d House fully furnished with modifications to the summit ridge and consists of 3 floors with […]
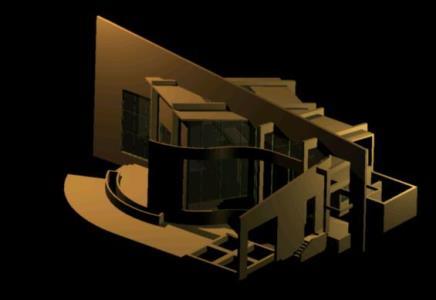
3D DWG Plan for AutoCAD
CAD Projects 10705 Drawings · Joined December 2016 Drawings by CAD Projects 10705 Drawings 3D volume of housing accommodation. 3D volume and architectural plans are included. Drawing labels, details, and […]
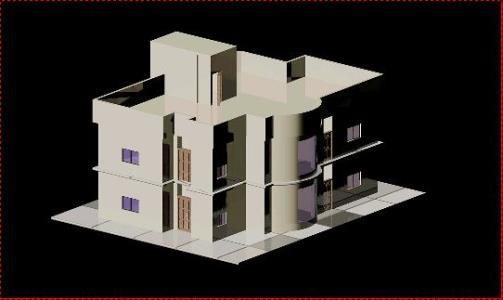
Home 3D DWG Model for AutoCAD
CAD Projects 10705 Drawings · Joined December 2016 Drawings by CAD Projects 10705 Drawings Home Exterior 3d – 3d Model – Solid modeling – textures CON
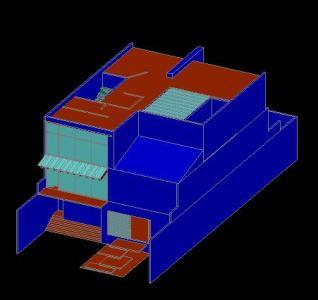
Model Room House DWG Model for AutoCAD
CAD Projects 10705 Drawings · Joined December 2016 Drawings by CAD Projects 10705 Drawings Room at home in an exclusive area in Monterrey Drawing labels, details, and other text information […]

/ Home / Garden Housing – 3d Model – Solid Modeling – No Textures 3D DWG Model for AutoCAD
CAD Projects 10705 Drawings · Joined December 2016 Drawings by CAD Projects 10705 Drawings 3d house, 3d house Drawing labels, details, and other text information extracted from the CAD file: […]
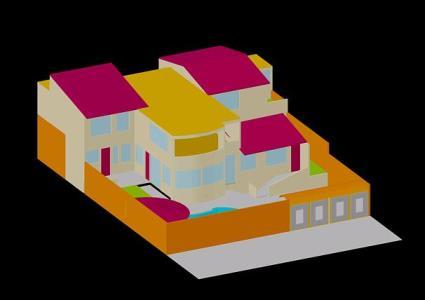
Residential House 3D DWG Model for AutoCAD
CAD Projects 10705 Drawings · Joined December 2016 Drawings by CAD Projects 10705 Drawings 3D residential house has a pool area and green areas, parking for 4 cars
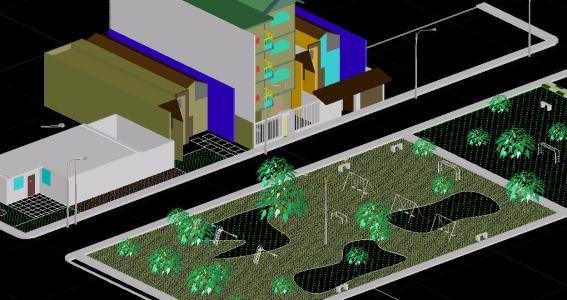
Passage 3D DWG Model for AutoCAD
CAD Projects 10705 Drawings · Joined December 2016 Drawings by CAD Projects 10705 Drawings 3d passage of Piura – Peru

Home 3D DWG Model for AutoCAD
CAD Projects 10705 Drawings · Joined December 2016 Drawings by CAD Projects 10705 Drawings 3D Home features, kitchen, living room, patio, kitchen with furniture. Raw text data extracted from CAD […]
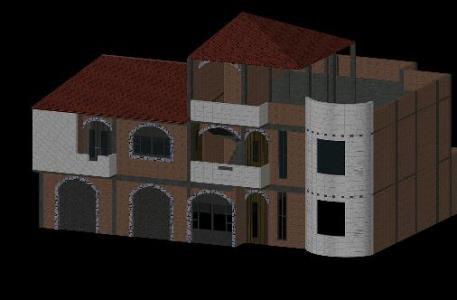
House Alcozauca 3D DWG Full Project for AutoCAD
CAD Projects 10705 Drawings · Joined December 2016 Drawings by CAD Projects 10705 Drawings 3D project is one bedroom house with 2 commercial , 3d . Drawing labels, details, and […]
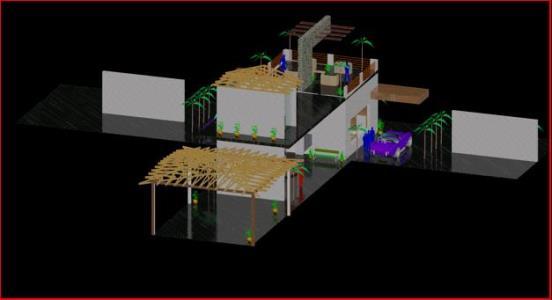
Housing 3D DWG Model for AutoCAD
CAD Projects 10705 Drawings · Joined December 2016 Drawings by CAD Projects 10705 Drawings Draft House house on 2 floors with trusses work Drawing labels, details, and other text information […]