
CAD Projects
Drawings by CAD Projects
10705 Drawings
Holiday Cottage DWG Block for AutoCAD
CAD Projects 10705 Drawings · Joined December 2016 Drawings by CAD Projects 10705 Drawings Multi – Purpose Community Hall, Peruvian Amazon DWG Block for AutoCAD PREMIUM$3.87 CAD Projects 10705 Drawings · Joined December 2016 Drawings by CAD Projects 10705 Drawings Multipurpose room in the local community in the Peruvian Amazon Drawing labels, details, and other […]

Residential House 3D DWG Model for AutoCAD
CAD Projects 10705 Drawings · Joined December 2016 Drawings by CAD Projects 10705 Drawings 3D model, a proposal for a residential house high interest

Model Of A House 3D DWG Full Project for AutoCAD
CAD Projects 10705 Drawings · Joined December 2016 Drawings by CAD Projects 10705 Drawings The project has the following distribution: lounge, dining room, bedroom, study, kitchen and service yard. Your […]
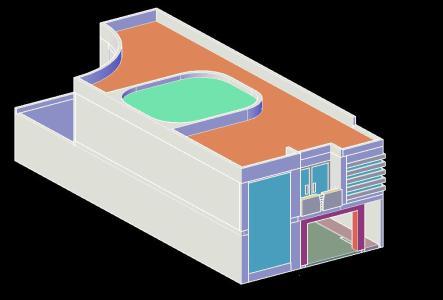
Minimalist Living 3D DWG Model for AutoCAD
CAD Projects 10705 Drawings · Joined December 2016 Drawings by CAD Projects 10705 Drawings MINIMAL HOUSE THAT HAS LAYERS – READY TO RENDER

Facade Options Family 3D DWG Model for AutoCAD
CAD Projects 10705 Drawings · Joined December 2016 Drawings by CAD Projects 10705 Drawings Front of house 3d room

Small Dwelling Unit Floor Plan and 3D Model with Interior Garden
CAD Projects 10705 Drawings · Joined December 2016 Drawings by CAD Projects 10705 Drawings 1/100 scale architectural drawing showing the distribution of a small single-story house in both 2D and […]
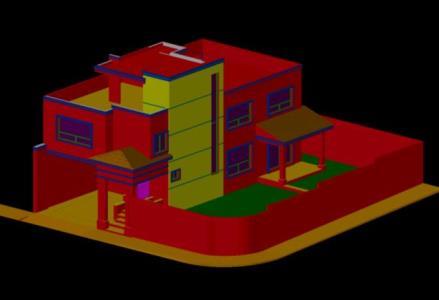
Room House 3D DWG Model for AutoCAD
CAD Projects 10705 Drawings · Joined December 2016 Drawings by CAD Projects 10705 Drawings House 3d room of 500m2. Volumetric Housing

Home 3D DWG Model for AutoCAD
CAD Projects 10705 Drawings · Joined December 2016 Drawings by CAD Projects 10705 Drawings MEXICAN STYLE LIVING IN 3D AND HAVE READY TO RENDER LAYERS
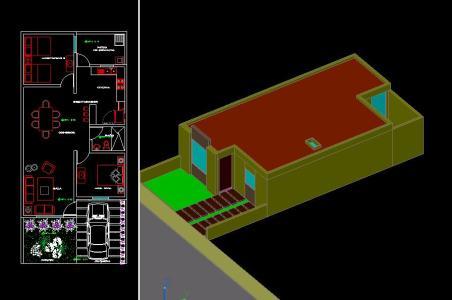
Model Home 3D DWG Model for AutoCAD
CAD Projects 10705 Drawings · Joined December 2016 Drawings by CAD Projects 10705 Drawings ARE 2 HOUSES MODEL IN 3D AND CONTEMPORARY MEXICAN STYLE; HAS LAYERS (LAYERS) READY TO IMPORT […]

/ Small House Drawn In Autocad 3D DWG Model for AutoCAD
CAD Projects 10705 Drawings · Joined December 2016 Drawings by CAD Projects 10705 Drawings APPLICATION MATERIALS AND LIGHTING IN 3d
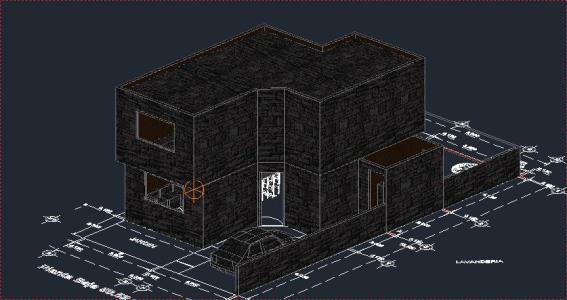
2-Storey 3-Bedroom House 3D DWG and Floor Plans
CAD Projects 10705 Drawings · Joined December 2016 Drawings by CAD Projects 10705 Drawings 3D house model and 2D architectural plans provided in DWG format. The drawing set includes dimensioned […]
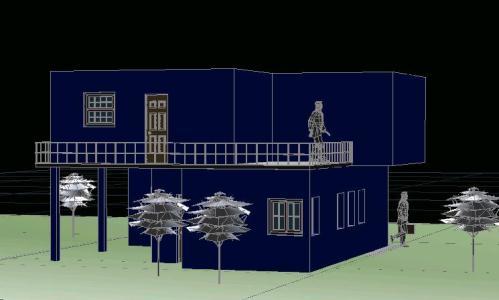
House 3D DWG Model for AutoCAD
CAD Projects 10705 Drawings · Joined December 2016 Drawings by CAD Projects 10705 Drawings House 3D auto CAD Drawing labels, details, and other text information extracted from the CAD file […]
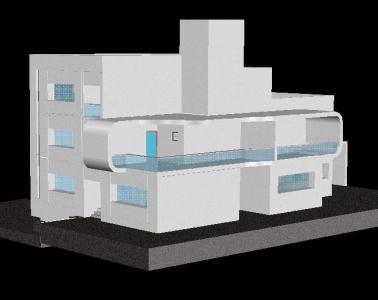
Modern Home Design DWG Block for AutoCAD
CAD Projects 10705 Drawings · Joined December 2016 Drawings by CAD Projects 10705 Drawings Modern residential bungalows
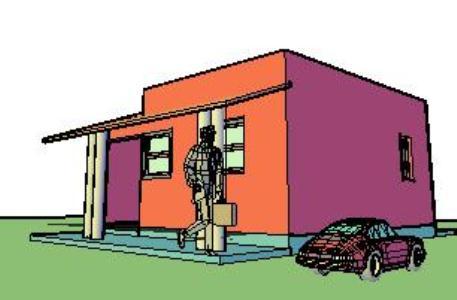
House On Ground 3D DWG Model for AutoCAD
CAD Projects 10705 Drawings · Joined December 2016 Drawings by CAD Projects 10705 Drawings 3d Model – Solid modeling – no textures Drawing labels, details, and other text information extracted […]
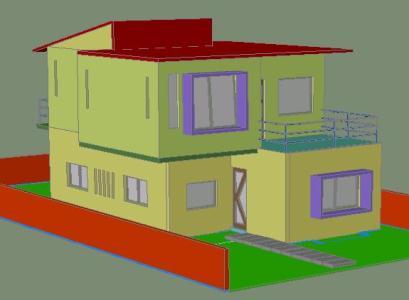
3D DWG Model for AutoCAD
CAD Projects 10705 Drawings · Joined December 2016 Drawings by CAD Projects 10705 Drawings TWO STOREY HOUSE SINGLE IN 3D.

House Room 3D DWG Model for AutoCAD
CAD Projects 10705 Drawings · Joined December 2016 Drawings by CAD Projects 10705 Drawings 3D ROOM HOUSE Drawing labels, details, and other text information extracted from the CAD file: bylayer, […]