
CAD Projects
Drawings by CAD Projects
10705 Drawings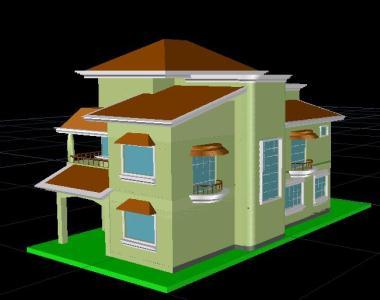
Residential House 3D DWG Model for AutoCAD
CAD Projects 10705 Drawings · Joined December 2016 Drawings by CAD Projects 10705 Drawings Church DWG Elevation for AutoCAD FREE CAD Projects 10705 Drawings · Joined December 2016 Drawings by CAD Projects 10705 Drawings Present plants.cuts .elevations Drawing labels, details, and other text information extracted from the CAD file (Translated […] Free – Add to Cart Checkout […]

Housing 3D DWG Model for AutoCAD
CAD Projects 10705 Drawings · Joined December 2016 Drawings by CAD Projects 10705 Drawings Lodging for one or two people with parking and recreation area plants and 3d
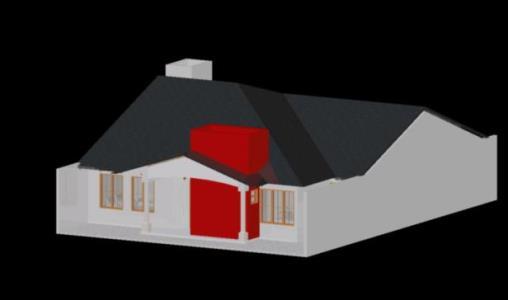
Volumetry 3D DWG Model for AutoCAD
CAD Projects 10705 Drawings · Joined December 2016 Drawings by CAD Projects 10705 Drawings 3d house, 3d house – 3D Drawing labels, details, and other text information extracted from the […]
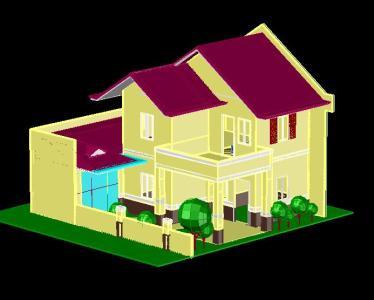
House 3D DWG Model for AutoCAD
CAD Projects 10705 Drawings · Joined December 2016 Drawings by CAD Projects 10705 Drawings Two storey house in three dimensional view
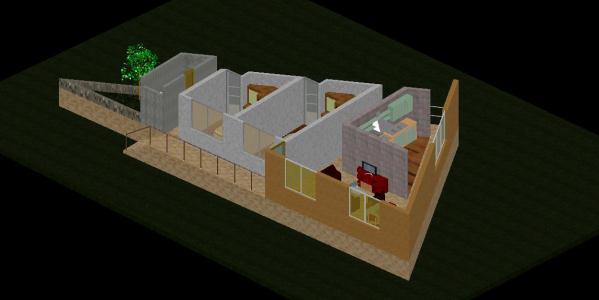
House Cut 3D DWG Model for AutoCAD
CAD Projects 10705 Drawings · Joined December 2016 Drawings by CAD Projects 10705 Drawings single-family; rooms; room; kitchen,. room and balcony

House 3D DWG Model for AutoCAD
CAD Projects 10705 Drawings · Joined December 2016 Drawings by CAD Projects 10705 Drawings House of two bedrooms; bathroom; room; room and kitchen. Drawing labels, details, and other text information […]
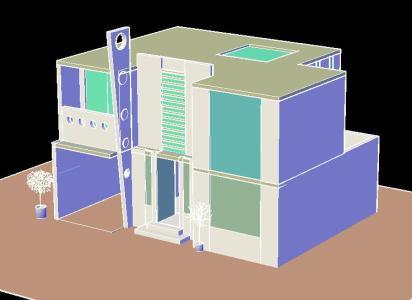
Modern 3D Duplex Residence AutoCAD Model
CAD Projects 10705 Drawings · Joined December 2016 Drawings by CAD Projects 10705 Drawings 3D AutoCAD model of a modern two-story duplex residence. The drawing uses solid modeling to define […]
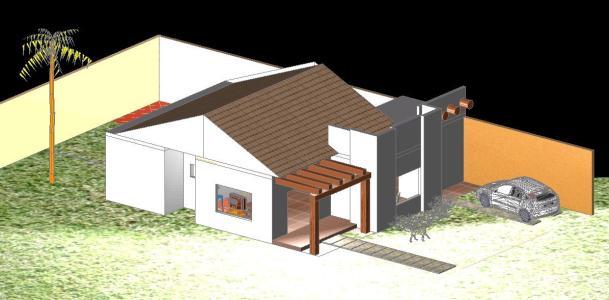
Home 3D DWG Model for AutoCAD
CAD Projects 10705 Drawings · Joined December 2016 Drawings by CAD Projects 10705 Drawings 3d detached house with furniture, car, dog, monkey, trees Drawing labels, details, and other text information […]

Home 3D DWG Model for AutoCAD
CAD Projects 10705 Drawings · Joined December 2016 Drawings by CAD Projects 10705 Drawings Modeling house with pitched roof. Drawing labels, details, and other text information extracted from the CAD […]

Colonial House DWG Block for AutoCAD
CAD Projects 10705 Drawings · Joined December 2016 Drawings by CAD Projects 10705 Drawings House colonial colonial type info
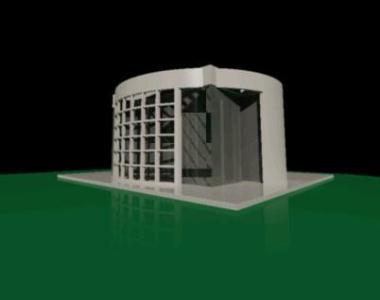
Panel 3D DWG Model for AutoCAD
CAD Projects 10705 Drawings · Joined December 2016 Drawings by CAD Projects 10705 Drawings 3d house a home with round covered
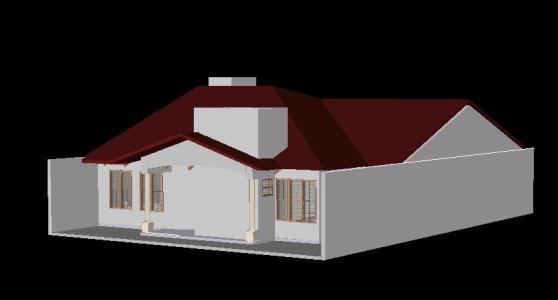
Detached 3D DWG Model for AutoCAD
CAD Projects 10705 Drawings · Joined December 2016 Drawings by CAD Projects 10705 Drawings Affordable Housing – 3D detached house Drawing labels, details, and other text information extracted from the […]

House 3D DWG Model for AutoCAD
CAD Projects 10705 Drawings · Joined December 2016 Drawings by CAD Projects 10705 Drawings House artist workshop for a sculptor – 3d Model – Solid modeling – no textures

Village House 3D DWG Model for AutoCAD
CAD Projects 10705 Drawings · Joined December 2016 Drawings by CAD Projects 10705 Drawings 3D Model – Solid modeling – no textures
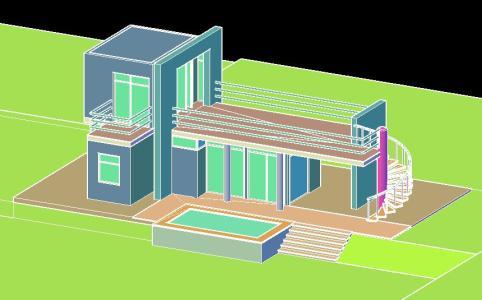
Home 3D DWG Full Project for AutoCAD
CAD Projects 10705 Drawings · Joined December 2016 Drawings by CAD Projects 10705 Drawings Project a beach house in the beach this file 3D house. This house have large spaces […]

Housing Interest Mean 3D DWG Model for AutoCAD
CAD Projects 10705 Drawings · Joined December 2016 Drawings by CAD Projects 10705 Drawings 3D Single-family home; 270 m2; 3 bedrooms; 2 bathrooms; health; Dining; Stay; Study; Garage