
CAD Projects
Drawings by CAD Projects
10705 Drawings
House 1 Floor 3D DWG Model for AutoCAD
CAD Projects 10705 Drawings · Joined December 2016 Drawings by CAD Projects 10705 Drawings Center Of Attention DWG Detail for AutoCAD FREE CAD Projects 10705 Drawings · Joined December 2016 Drawings by CAD Projects 10705 Drawings Plants – Details – specifications – designations – dimensions Drawing labels, details, and other text information […] Free – Add to […]

Entrance To 3D DWG Model for AutoCAD
CAD Projects 10705 Drawings · Joined December 2016 Drawings by CAD Projects 10705 Drawings home is an idea of ??what little space at the entrance of a home
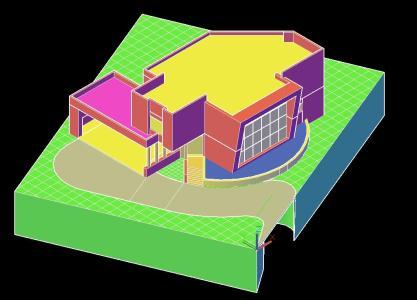
Modern House 3D DWG Full Project for AutoCAD
CAD Projects 10705 Drawings · Joined December 2016 Drawings by CAD Projects 10705 Drawings room modern house, student project – 3d Model – Solid modeling – no textures
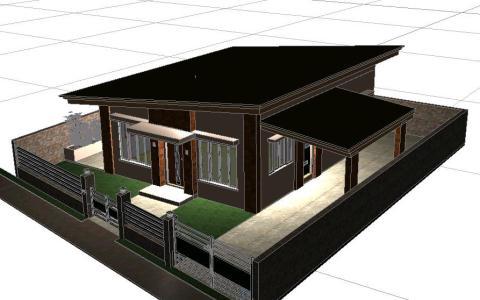
Residential Housing 3D DWG Model for AutoCAD
CAD Projects 10705 Drawings · Joined December 2016 Drawings by CAD Projects 10705 Drawings 3D Model – Solid modeling – textures Raw text data extracted from CAD file:
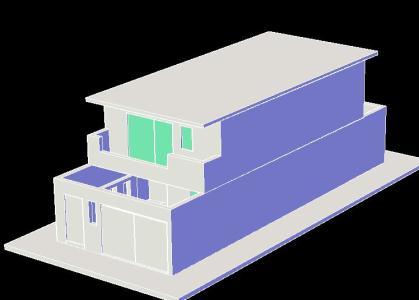
House 7×16 M2 3D DWG Model for AutoCAD
CAD Projects 10705 Drawings · Joined December 2016 Drawings by CAD Projects 10705 Drawings This is the 3D model of a two-storey house with living, dining, kitchen, service yard, a […]
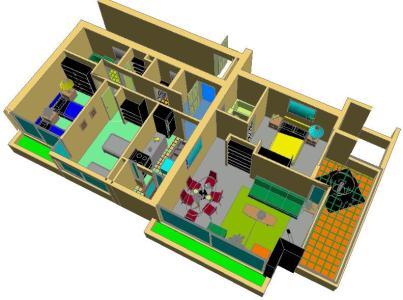
Department 3D DWG Model for AutoCAD
CAD Projects 10705 Drawings · Joined December 2016 Drawings by CAD Projects 10705 Drawings Department – 3d model 3d
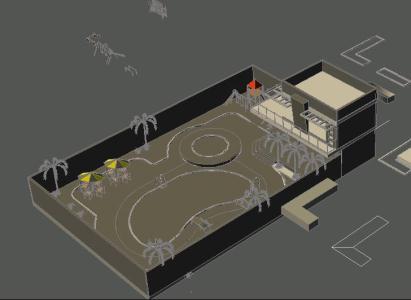
Design House Picnic 3D DWG Model for AutoCAD
CAD Projects 10705 Drawings · Joined December 2016 Drawings by CAD Projects 10705 Drawings VILLA PICNIC; – 3d Model

Home 3D DWG Model for AutoCAD
CAD Projects 10705 Drawings · Joined December 2016 Drawings by CAD Projects 10705 Drawings Includes 3D Furniture and Materials.

3D DWG Model for AutoCAD
CAD Projects 10705 Drawings · Joined December 2016 Drawings by CAD Projects 10705 Drawings Housing 3d apartment.
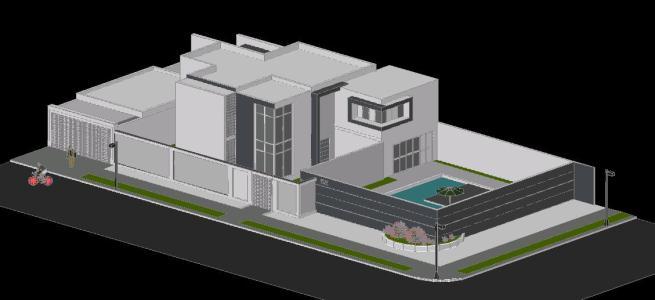
Modern House 3D DWG Model for AutoCAD
CAD Projects 10705 Drawings · Joined December 2016 Drawings by CAD Projects 10705 Drawings modern accommodation with pool Drawing labels, details, and other text information extracted from the CAD file: […]

Cottage – Prototype 3D DWG Model for AutoCAD
CAD Projects 10705 Drawings · Joined December 2016 Drawings by CAD Projects 10705 Drawings 3D A HOUSE Drawing labels, details, and other text information extracted from the CAD file (Translated […]

Two Story House DWG Block for AutoCAD
CAD Projects 10705 Drawings · Joined December 2016 Drawings by CAD Projects 10705 Drawings Single-family home two story
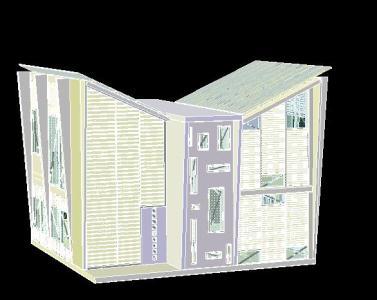
Houses DWG Block for AutoCAD
CAD Projects 10705 Drawings · Joined December 2016 Drawings by CAD Projects 10705 Drawings Single-family home two story Drawing labels, details, and other text information extracted from the CAD file […]
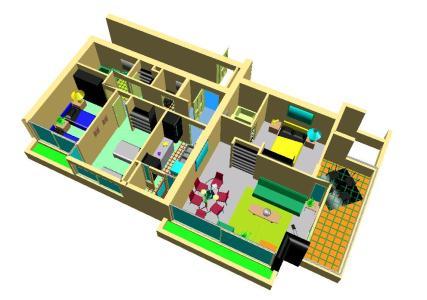
Plano Apartment 3D DWG Model for AutoCAD
CAD Projects 10705 Drawings · Joined December 2016 Drawings by CAD Projects 10705 Drawings 3D Model – Solid modeling – no textures
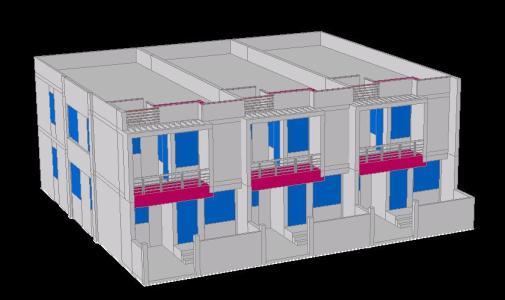
Elevation Of Houses In Row 3D DWG Elevation for AutoCAD
CAD Projects 10705 Drawings · Joined December 2016 Drawings by CAD Projects 10705 Drawings Contains 3d elevation plot of 60×60; 3 houses in a row Raw text data extracted from […]

Housing Two / Plants 3D DWG Model for AutoCAD
CAD Projects 10705 Drawings · Joined December 2016 Drawings by CAD Projects 10705 Drawings PLANTS,SOLID MODELING – NO TEXTURES- 3D MODEL