
CAD Projects
Drawings by CAD Projects
10705 Drawings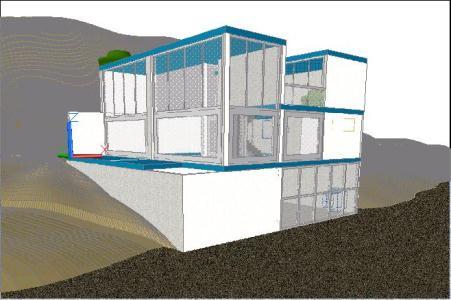
Ciriani Home 3D DWG Model for AutoCAD
CAD Projects 10705 Drawings · Joined December 2016 Drawings by CAD Projects 10705 Drawings Ramada Community DWG Block for AutoCAD FREE CAD Projects 10705 Drawings · Joined December 2016 Drawings by CAD Projects 10705 Drawings RAMADA WOOD PLATE, WITH PINE LOGS. Drawing labels, details, and other text information extracted from the […] Free – Add to Cart […]
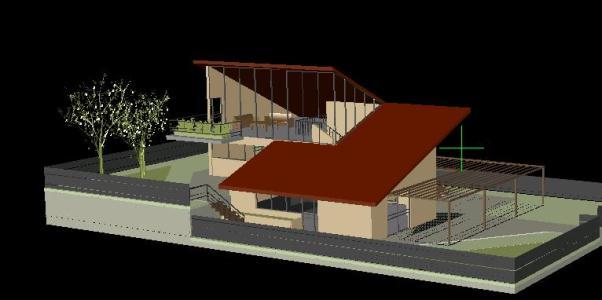
House 3D DWG Model for AutoCAD
CAD Projects 10705 Drawings · Joined December 2016 Drawings by CAD Projects 10705 Drawings 3D drawing of a house
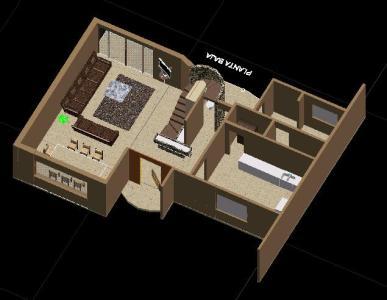
Type House Forest House DWG Block for AutoCAD
CAD Projects 10705 Drawings · Joined December 2016 Drawings by CAD Projects 10705 Drawings THIS HOME DESIGN IS BASED ON THE CLIMATE OF FOREST WITH SLAB TWO TWO WATER SPECIFICATION […]

Furnished House 3D DWG Model for AutoCAD
CAD Projects 10705 Drawings · Joined December 2016 Drawings by CAD Projects 10705 Drawings 3d is a furnished and has its areas already comes with your furniture

Home 3D DWG Model for AutoCAD
CAD Projects 10705 Drawings · Joined December 2016 Drawings by CAD Projects 10705 Drawings 3d HOUSE ROOM

Home 3D DWG Model for AutoCAD
CAD Projects 10705 Drawings · Joined December 2016 Drawings by CAD Projects 10705 Drawings 3d house contains 3 bhk modern complex. Drawing labels, details, and other text information extracted from […]
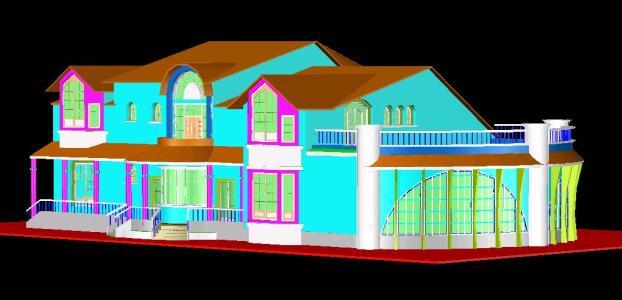
House 3D DWG Model for AutoCAD
CAD Projects 10705 Drawings · Joined December 2016 Drawings by CAD Projects 10705 Drawings House Interior piscine

Average Interest Home Room 3D DWG Model for AutoCAD
CAD Projects 10705 Drawings · Joined December 2016 Drawings by CAD Projects 10705 Drawings It is a three-dimensional model of an average home interest – 3d Model – Solid modeling […]

House Minimalist 3D DWG Model for AutoCAD
CAD Projects 10705 Drawings · Joined December 2016 Drawings by CAD Projects 10705 Drawings 3d House – 3 bedrooms – 3d Model – Solid modeling – no textures
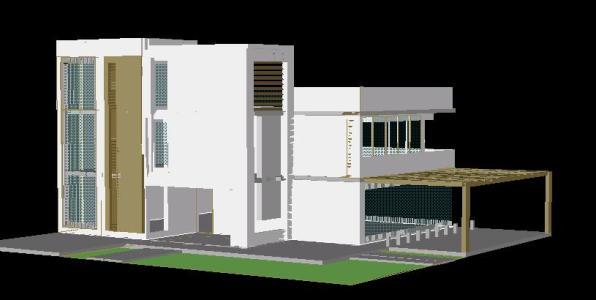
Modern Housing DWG Block for AutoCAD
CAD Projects 10705 Drawings · Joined December 2016 Drawings by CAD Projects 10705 Drawings Modern Family home
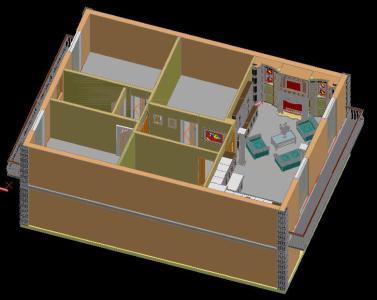
Villas 3D DWG Model for AutoCAD
CAD Projects 10705 Drawings · Joined December 2016 Drawings by CAD Projects 10705 Drawings The interior design for a luxury villa of 100 square meters. Drawing labels, details, and other […]

Loft 3D DWG Model for AutoCAD
CAD Projects 10705 Drawings · Joined December 2016 Drawings by CAD Projects 10705 Drawings 3D Home Loft Drawing labels, details, and other text information extracted from the CAD file (Translated […]
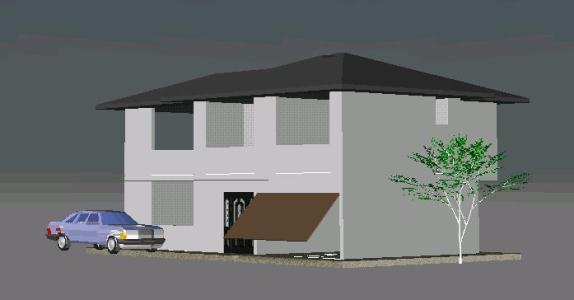
Family Home DWG Full Project for AutoCAD
CAD Projects 10705 Drawings · Joined December 2016 Drawings by CAD Projects 10705 Drawings Implemented in the city of Riobamba Architectural Project – Ecuador Drawing labels, details, and other text […]

Duplex Villa 3D DWG Plan for AutoCAD
CAD Projects 10705 Drawings · Joined December 2016 Drawings by CAD Projects 10705 Drawings A 3D model (adt) of a duplex 3 bedroom villa and pool with complete section/elevation/plans. with […]

Residential Duplex House 3D DWG Model for AutoCAD
CAD Projects 10705 Drawings · Joined December 2016 Drawings by CAD Projects 10705 Drawings A Duplex house -. Modern Architecture
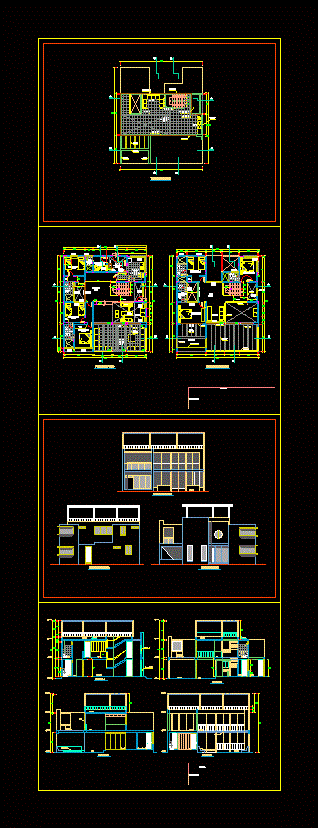
Villa Of 170m2 (3 Levels) Housing DWG Block for AutoCAD
CAD Projects 10705 Drawings · Joined December 2016 Drawings by CAD Projects 10705 Drawings Housing 1 family with 3 levels Drawing labels, details, and other text information extracted from the […]