
CAD Projects
Drawings by CAD Projects
10705 Drawings
Housing With 4 Floors DWG Block for AutoCAD
CAD Projects 10705 Drawings · Joined December 2016 Drawings by CAD Projects 10705 Drawings Community Center Integrator DWG Detail for AutoCAD FREE CAD Projects 10705 Drawings · Joined December 2016 Drawings by CAD Projects 10705 Drawings DRAFT INTEGRATED COMMUNITY CENTER; WHICH HAS THE ADMINISTRATIVE PURPOSE AND RELATED NUCLEAR ACTIVITIES IN ONE BUILDING; […] Free – Add to […]

Housing 3D DWG Model for AutoCAD
CAD Projects 10705 Drawings · Joined December 2016 Drawings by CAD Projects 10705 Drawings Simple housing model 3d Drawing labels, details, and other text information extracted from the CAD file […]

Room 3D DWG Model for AutoCAD
CAD Projects 10705 Drawings · Joined December 2016 Drawings by CAD Projects 10705 Drawings ROOM IN 3D; SALA Drawing labels, details, and other text information extracted from the CAD file: […]
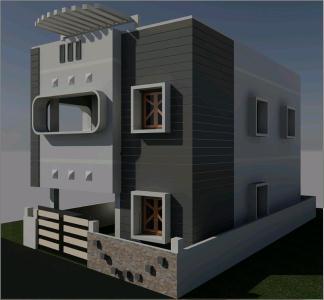
House 3D DWG Model for AutoCAD
CAD Projects 10705 Drawings · Joined December 2016 Drawings by CAD Projects 10705 Drawings 3DHouse; home; villa

House 3D DWG Model for AutoCAD
CAD Projects 10705 Drawings · Joined December 2016 Drawings by CAD Projects 10705 Drawings 3DHouse; home; villa
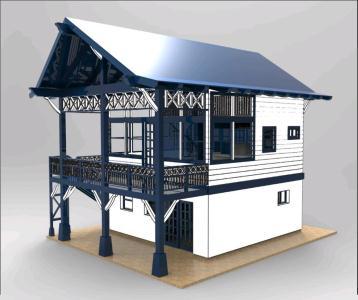
House 3D DWG Model for AutoCAD
CAD Projects 10705 Drawings · Joined December 2016 Drawings by CAD Projects 10705 Drawings 3DHouse; home; villa
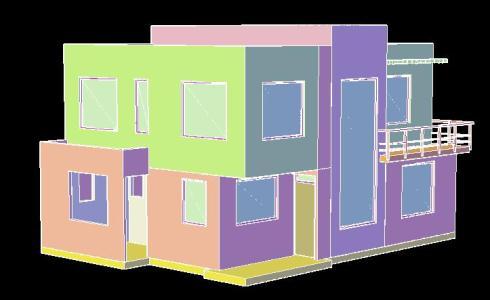
Home 3D DWG Model for AutoCAD
CAD Projects 10705 Drawings · Joined December 2016 Drawings by CAD Projects 10705 Drawings Two-storey minimalist 3d – 3d model 3d
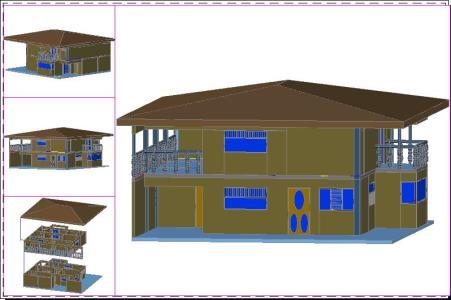
House 3D DWG Model for AutoCAD
CAD Projects 10705 Drawings · Joined December 2016 Drawings by CAD Projects 10705 Drawings House 3D Drawing labels, details, and other text information extracted from the CAD file (Translated from […]
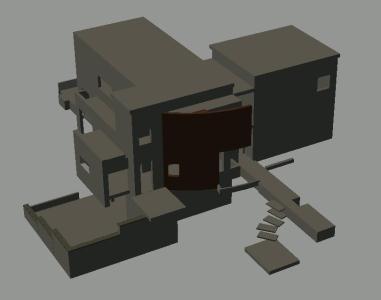
House Sumptuous – Volumetric Study 3D DWG Model for AutoCAD
CAD Projects 10705 Drawings · Joined December 2016 Drawings by CAD Projects 10705 Drawings This file contains a 3D modern house .

House Accommodation In 3 Dimensions 3D DWG Model for AutoCAD
CAD Projects 10705 Drawings · Joined December 2016 Drawings by CAD Projects 10705 Drawings Accommodation made in autocad; equipped. The modeling involves: 2 bedrooms (master and adolescents); living and dining […]

Hacienda 3D DWG Model for AutoCAD
CAD Projects 10705 Drawings · Joined December 2016 Drawings by CAD Projects 10705 Drawings Ranch with swimming pool – 3d Model – Solid modeling – with textures Drawing labels, details, […]
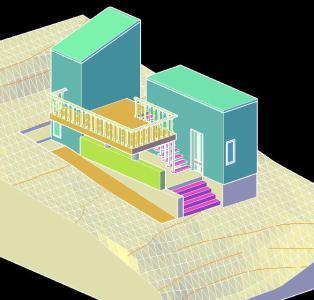
Housing Housing 3D DWG Model for AutoCAD
CAD Projects 10705 Drawings · Joined December 2016 Drawings by CAD Projects 10705 Drawings Simple housing 3D rough terrain – 3d Model – Solid modeling – no textures Raw text […]
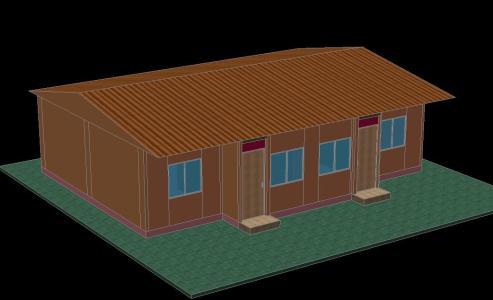
Housing – Floor 3D DWG Model for AutoCAD
CAD Projects 10705 Drawings · Joined December 2016 Drawings by CAD Projects 10705 Drawings Small detached housing designed in 3D autocad…. Drawing labels, details, and other text information extracted from […]
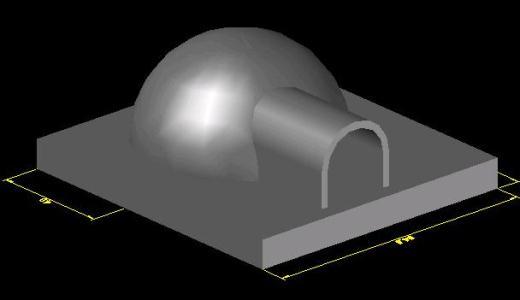
Igloo 3D DWG Model for AutoCAD
CAD Projects 10705 Drawings · Joined December 2016 Drawings by CAD Projects 10705 Drawings Iglu 3D – 3d modeling – Raw text data extracted from CAD file:
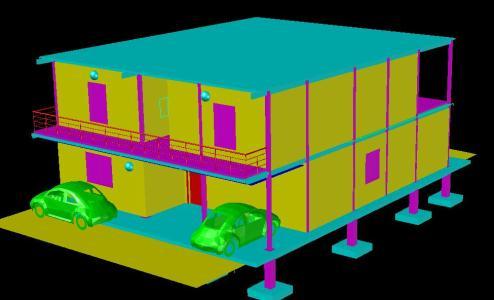
House 3D DWG Model for AutoCAD
CAD Projects 10705 Drawings · Joined December 2016 Drawings by CAD Projects 10705 Drawings Two family house with fitted interior housing

Single Family Housing 3D DWG Model for AutoCAD
CAD Projects 10705 Drawings · Joined December 2016 Drawings by CAD Projects 10705 Drawings HOUSING 3 floors; field. Drawing labels, details, and other text information extracted from the CAD file: […]