
CAD Projects
Drawings by CAD Projects
10705 Drawings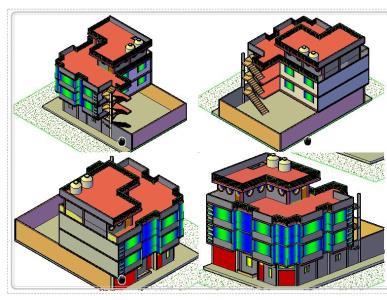
Csa House 3D DWG Model for AutoCAD
CAD Projects 10705 Drawings · Joined December 2016 Drawings by CAD Projects 10705 Drawings Orphanage DWG Block for AutoCAD FREE CAD Projects 10705 Drawings · Joined December 2016 Drawings by CAD Projects 10705 Drawings Low level; Top floor; Ceiling; Cortes … Orphanage facades and dormitories; dinning room; classrooms and office […] Free – Add to Cart Checkout […]

Cottage 3D DWG Model for AutoCAD
CAD Projects 10705 Drawings · Joined December 2016 Drawings by CAD Projects 10705 Drawings 3d mockup – Sketchup modeling – without textures Raw text data extracted from CAD file:

Two-Level House 3D DWG Model for AutoCAD
CAD Projects 10705 Drawings · Joined December 2016 Drawings by CAD Projects 10705 Drawings Materials and lights. – 3D model – solid modeling – without textures Raw text data extracted […]
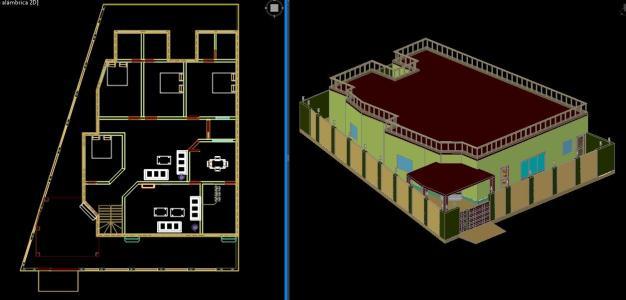
House Map 3D DWG Section for AutoCAD
CAD Projects 10705 Drawings · Joined December 2016 Drawings by CAD Projects 10705 Drawings House with 3D planning; elevation; section. total area is 4200sft Drawing labels, details, and other text […]

Modern Housing 3D DWG Model for AutoCAD
CAD Projects 10705 Drawings · Joined December 2016 Drawings by CAD Projects 10705 Drawings 3d model of one storey building for a retired professor; comprising of landscape design as well […]

Housing Mobilario 3D DWG Plan for AutoCAD
CAD Projects 10705 Drawings · Joined December 2016 Drawings by CAD Projects 10705 Drawings Floor Plan 3D single family housing – be – Oficiana – Bedroom Drawing labels, details, and […]
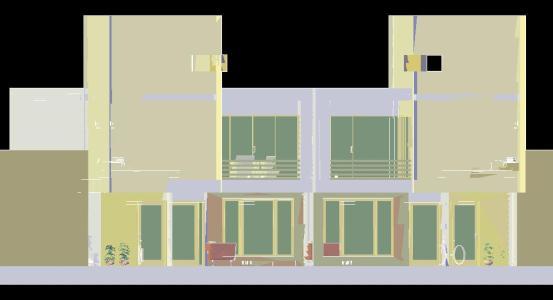
Modelling Departments DWG Model for AutoCAD
CAD Projects 10705 Drawings · Joined December 2016 Drawings by CAD Projects 10705 Drawings Modeling includes; furniture and vehicles.
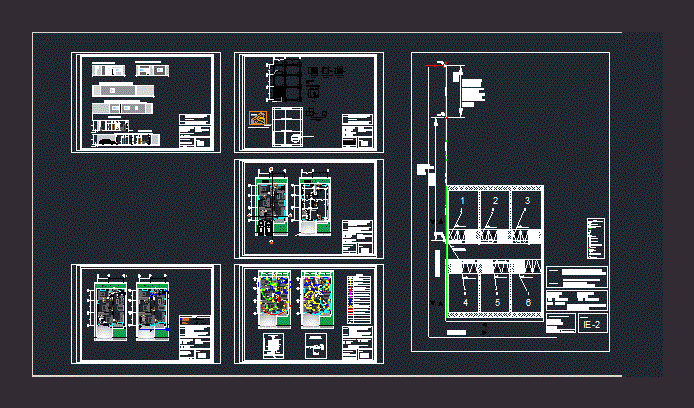
Residential Housing 10×8 DWG Plan for AutoCAD
CAD Projects 10705 Drawings · Joined December 2016 Drawings by CAD Projects 10705 Drawings 6 residential single-family homes plant model; Distribution plans; bounded; facades; cuts; infrastructure; superstructure; furniture; sewage water; […]
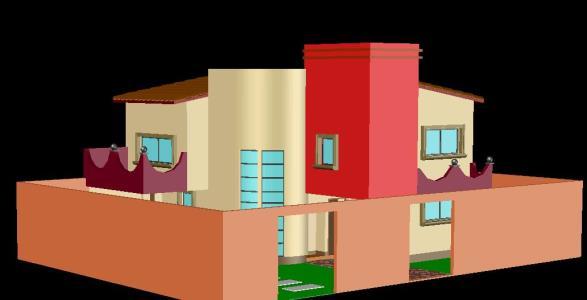
Residential Property – 2 Levels DWG Model for AutoCAD
CAD Projects 10705 Drawings · Joined December 2016 Drawings by CAD Projects 10705 Drawings Modeling a common housing; It has 3 single-rooms; 2 balconies; circular staircase; yard services; dinning room; […]

School Complete Project DWG Full Project for AutoCAD
CAD Projects 10705 Drawings · Joined December 2016 Drawings by CAD Projects 10705 Drawings Complete project of school – Perimeter fence detail – Arq. Mario Cayazaya Dodero Drawing labels, details, […]

Complete Project School DWG Full Project for AutoCAD
CAD Projects 10705 Drawings · Joined December 2016 Drawings by CAD Projects 10705 Drawings School complete project – Green house details Drawing labels, details, and other text information extracted from […]
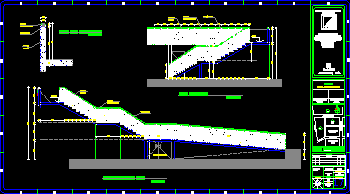
Complete Project Of School DWG Full Project for AutoCAD
CAD Projects 10705 Drawings · Joined December 2016 Drawings by CAD Projects 10705 Drawings Complete project of school – Section at stairway and ramp Drawing labels, details, and other text […]

Complete Project Of School DWG Full Project for AutoCAD
CAD Projects 10705 Drawings · Joined December 2016 Drawings by CAD Projects 10705 Drawings Complete project of school – Access plant By Arq. Mario Cayazaya Dodero Iquique Chile Drawing labels, […]

Sxchool Complete Project DWG Full Project for AutoCAD
CAD Projects 10705 Drawings · Joined December 2016 Drawings by CAD Projects 10705 Drawings School complete project- Details of pergolas by Arq. Mario Cayazaya Dodero Iquique Chile Drawing labels, details, […]
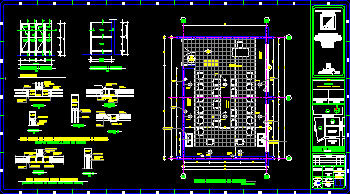
School Complete Project DWG Full Project for AutoCAD
CAD Projects 10705 Drawings · Joined December 2016 Drawings by CAD Projects 10705 Drawings School compete project – Laboratory plant – Bathroom details Drawing labels, details, and other text information […]
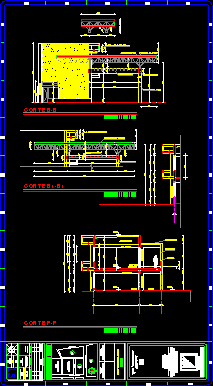
Complete School Project DWG Full Project for AutoCAD
CAD Projects 10705 Drawings · Joined December 2016 Drawings by CAD Projects 10705 Drawings Complete school project -Sections Arq. Mario Cayazaya Dodero Drawing labels, details, and other text information extracted […]