
CAD Projects
Drawings by CAD Projects
10705 Drawings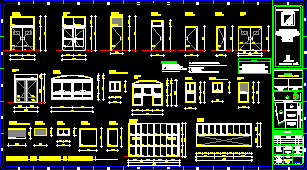
School Complete Project DWG Full Project for AutoCAD
CAD Projects 10705 Drawings · Joined December 2016 Drawings by CAD Projects 10705 Drawings Popular Social Center DWG Section for AutoCAD FREE CAD Projects 10705 Drawings · Joined December 2016 Drawings by CAD Projects 10705 Drawings popular social center in portals colony plants; sections and facades Drawing labels, details, and other text […] Free – Add to […]

School Project DWG Full Project for AutoCAD
CAD Projects 10705 Drawings · Joined December 2016 Drawings by CAD Projects 10705 Drawings School complete project – Plant and sections of kitchen Drawing labels, details, and other text information […]
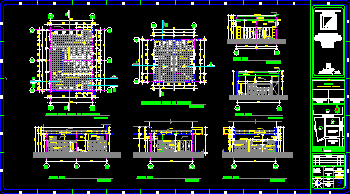
School Project DWG Full Project for AutoCAD
CAD Projects 10705 Drawings · Joined December 2016 Drawings by CAD Projects 10705 Drawings School projects- Plant and section of sanitariums Drawing labels, details, and other text information extracted from […]
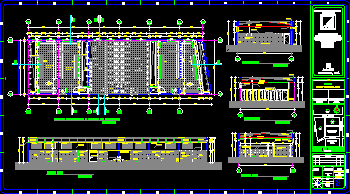
School Project DWG Full Project for AutoCAD
CAD Projects 10705 Drawings · Joined December 2016 Drawings by CAD Projects 10705 Drawings School project – Plant and section of sanitariums Drawing labels, details, and other text information extracted […]
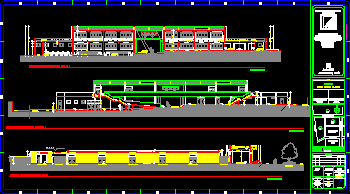
Complete Project Of School DWG Full Project for AutoCAD
CAD Projects 10705 Drawings · Joined December 2016 Drawings by CAD Projects 10705 Drawings School – Complete project- Sections Drawing labels, details, and other text information extracted from the CAD […]

Complete Project Of School DWG Full Project for AutoCAD
CAD Projects 10705 Drawings · Joined December 2016 Drawings by CAD Projects 10705 Drawings Complete project of school with constructive details- Elevations Drawing labels, details, and other text information extracted […]
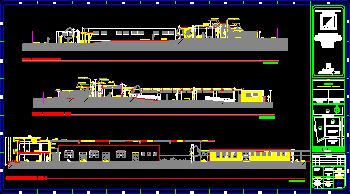
Complete Project Of School DWG Full Project for AutoCAD
CAD Projects 10705 Drawings · Joined December 2016 Drawings by CAD Projects 10705 Drawings Complete project of school – Sections Drawing labels, details, and other text information extracted from the […]

Complet Project Of School DWG Full Project for AutoCAD
CAD Projects 10705 Drawings · Joined December 2016 Drawings by CAD Projects 10705 Drawings Complet project of school – Sections- Constructive details by Arq. Mario Cayazaya Dodero Iquique Chile Drawing […]
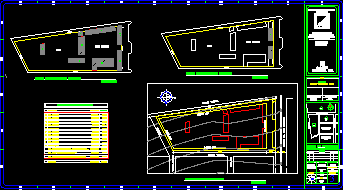
School Complete Project DWG Full Project for AutoCAD
CAD Projects 10705 Drawings · Joined December 2016 Drawings by CAD Projects 10705 Drawings Plan of surfaces and location with construction details of complete school project Drawing labels, details, and […]

School Complete Project DWG Full Project for AutoCAD
CAD Projects 10705 Drawings · Joined December 2016 Drawings by CAD Projects 10705 Drawings Project school – Construction details Drawing labels, details, and other text information extracted from the CAD […]

School Complete Project DWG Full Project for AutoCAD
CAD Projects 10705 Drawings · Joined December 2016 Drawings by CAD Projects 10705 Drawings Complete projec of school- Constructive details Drawing labels, details, and other text information extracted from the […]

Infant’s Garden DWG Full Project for AutoCAD
CAD Projects 10705 Drawings · Joined December 2016 Drawings by CAD Projects 10705 Drawings Infant’s garden – Project with 9 classrooms and all zones Drawing labels, details, and other text […]
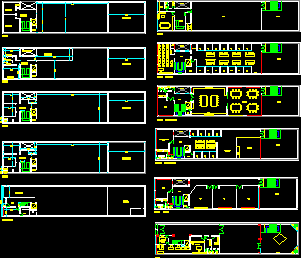
Capacity Center DWG Full Project for AutoCAD
CAD Projects 10705 Drawings · Joined December 2016 Drawings by CAD Projects 10705 Drawings Project building 4 levelsfor capacity center Drawing labels, details, and other text information extracted from the […]
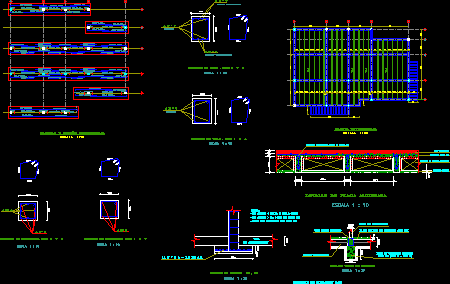
Educational School- Basic – Primary DWG Block for AutoCAD
CAD Projects 10705 Drawings · Joined December 2016 Drawings by CAD Projects 10705 Drawings Structural calculate of school with norms seismic resistant in Colombia Drawing labels, details, and other text […]
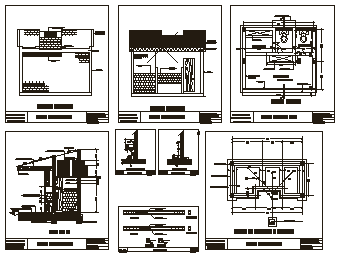
Sanitary Unit Type One Place DWG Block for AutoCAD
CAD Projects 10705 Drawings · Joined December 2016 Drawings by CAD Projects 10705 Drawings Sanjtary unit of one place – Type- Educational Ministery of Colombia – Country zone Drawing labels, […]
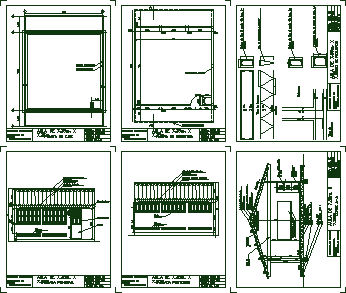
Public Classroom DWG Block for AutoCAD
CAD Projects 10705 Drawings · Joined December 2016 Drawings by CAD Projects 10705 Drawings Type classroom – Ministry of education – Colombia – Rural area Drawing labels, details, and other […]