
CAD Projects
Drawings by CAD Projects
10705 Drawings
Estructural Project Of Library DWG Full Project for AutoCAD
CAD Projects 10705 Drawings · Joined December 2016 Drawings by CAD Projects 10705 Drawings Regional Government DWG Block for AutoCAD FREE CAD Projects 10705 Drawings · Joined December 2016 Drawings by CAD Projects 10705 Drawings Peru Regional Government Drawing labels, details, and other text information extracted from the CAD file (Translated […] Free – Add to Cart […]
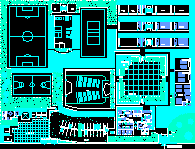
Project Secondary School DWG Full Project for AutoCAD
CAD Projects 10705 Drawings · Joined December 2016 Drawings by CAD Projects 10705 Drawings Secondary school project Drawing labels, details, and other text information extracted from the CAD file (Translated […]
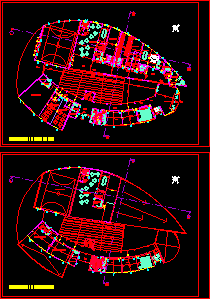
Secondary School DWG Full Project for AutoCAD
CAD Projects 10705 Drawings · Joined December 2016 Drawings by CAD Projects 10705 Drawings Project of secondary school in Cordoba Argentina – Two levels Drawing labels, details, and other text […]

Virtual Library DWG Block for AutoCAD
CAD Projects 10705 Drawings · Joined December 2016 Drawings by CAD Projects 10705 Drawings Virtual library in sport park at city Ibague (Colombia) Drawing labels, details, and other text information […]
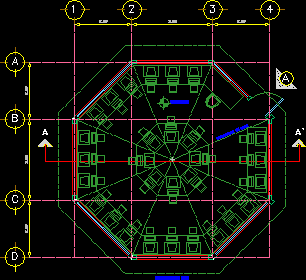
Compute Classroom DWG Block for AutoCAD
CAD Projects 10705 Drawings · Joined December 2016 Drawings by CAD Projects 10705 Drawings Architectonic plant octagonal – Facades – .Sector of classroom for 29 childs Drawing labels, details, and […]
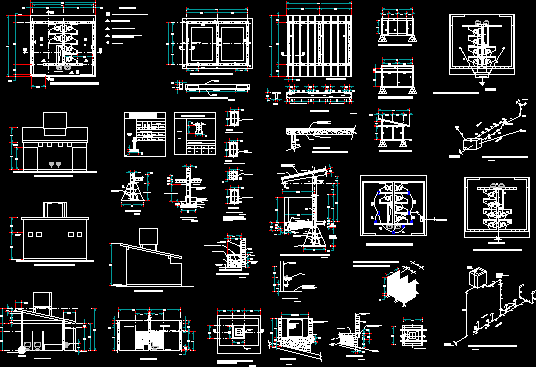
Battery Of Sanitariums From Primary School DWG Detail for AutoCAD
CAD Projects 10705 Drawings · Joined December 2016 Drawings by CAD Projects 10705 Drawings Constructive details of bathrooms for primary school Drawing labels, details, and other text information extracted from […]
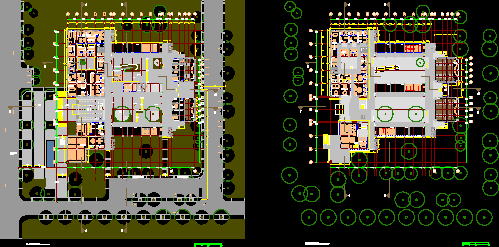
Faculty Of Legal Profession- Project- Plants DWG Full Project for AutoCAD
CAD Projects 10705 Drawings · Joined December 2016 Drawings by CAD Projects 10705 Drawings Faculty of Legal Profession In Tucuman city – Project – Plants Drawing labels, details, and other […]

Zona Library DWG Section for AutoCAD
CAD Projects 10705 Drawings · Joined December 2016 Drawings by CAD Projects 10705 Drawings Zonal library – Plants-Section -Facade Drawing labels, details, and other text information extracted from the CAD […]

Legal Profession Faculty DWG Block for AutoCAD
CAD Projects 10705 Drawings · Joined December 2016 Drawings by CAD Projects 10705 Drawings Legal Profession Faculty- Frents Drawing labels, details, and other text information extracted from the CAD file […]
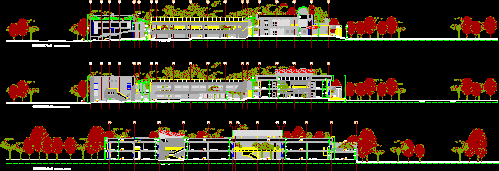
Legal Profession Faculty DWG Section for AutoCAD
CAD Projects 10705 Drawings · Joined December 2016 Drawings by CAD Projects 10705 Drawings Legal profession faculty- Sections Drawing labels, details, and other text information extracted from the CAD file […]
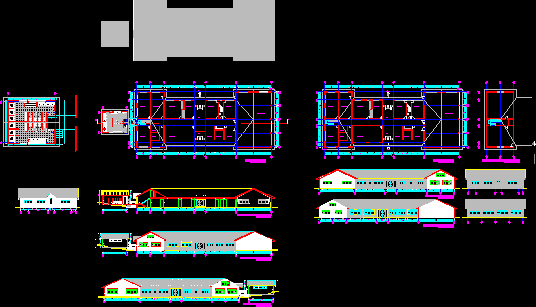
Boarding School DWG Block for AutoCAD
CAD Projects 10705 Drawings · Joined December 2016 Drawings by CAD Projects 10705 Drawings Boarding school for students from country school or interior Drawing labels, details, and other text information […]

Architectonic Project Of School DWG Full Project for AutoCAD
CAD Projects 10705 Drawings · Joined December 2016 Drawings by CAD Projects 10705 Drawings Architectonic project of schhol at San Jeronimo; prov. ANdahualylas,Dto.Apurimac -Peru Drawing labels, details, and other text […]

Guard DWG Block for AutoCAD
CAD Projects 10705 Drawings · Joined December 2016 Drawings by CAD Projects 10705 Drawings Guard – PLants – Area Drawing labels, details, and other text information extracted from the CAD […]
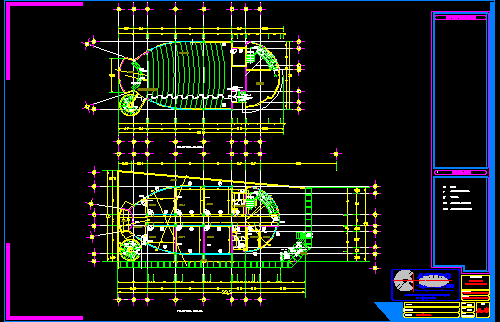
Evangelist Center DWG Block for AutoCAD
CAD Projects 10705 Drawings · Joined December 2016 Drawings by CAD Projects 10705 Drawings Evangelist center with classrooms – Auditorium for 300 people Drawing labels, details, and other text information […]

Details Of Steel Structure For Laboratory DWG Detail for AutoCAD
CAD Projects 10705 Drawings · Joined December 2016 Drawings by CAD Projects 10705 Drawings Laboratory from university Cesar Vallejo in Trujillo-Peru – Details of structure Drawing labels, details, and other […]

School 3D DWG Model for AutoCAD
CAD Projects 10705 Drawings · Joined December 2016 Drawings by CAD Projects 10705 Drawings School 3d with assigned materials Drawing labels, details, and other text information extracted from the CAD […]