
CAD Projects
Drawings by CAD Projects
10705 Drawings
Information Center For University DWG Section for AutoCAD
CAD Projects 10705 Drawings · Joined December 2016 Drawings by CAD Projects 10705 Drawings Colon Theater – Argentina DWG Block for AutoCAD PREMIUM$3.87 CAD Projects 10705 Drawings · Joined December 2016 Drawings by CAD Projects 10705 Drawings Colon Theater – Argentina – Scene Plant Drawing labels, details, and other text information extracted from […] or […]

Project School Laboratory Maked With Tubest DWG Full Project for AutoCAD
CAD Projects 10705 Drawings · Joined December 2016 Drawings by CAD Projects 10705 Drawings School Laboratory – Details of metallic structure and Concrete flagstones Drawing labels, details, and other text […]
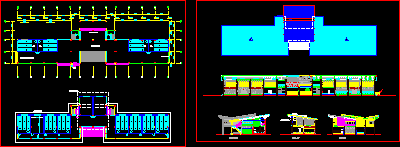
Classrooms Building DWG Block for AutoCAD
CAD Projects 10705 Drawings · Joined December 2016 Drawings by CAD Projects 10705 Drawings Building of classrooms Drawing labels, details, and other text information extracted from the CAD file (Translated […]
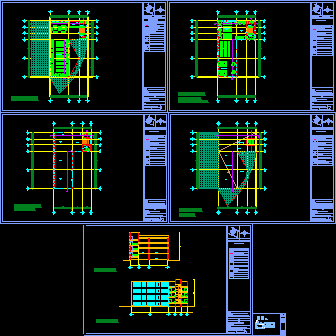
Library – Computer Center – Newspaper Library DWG Full Project for AutoCAD
CAD Projects 10705 Drawings · Joined December 2016 Drawings by CAD Projects 10705 Drawings Complete project of Library Drawing labels, details, and other text information extracted from the CAD file […]
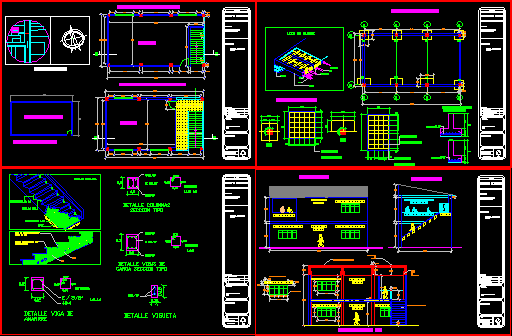
Municipal Country School DWG Section for AutoCAD
CAD Projects 10705 Drawings · Joined December 2016 Drawings by CAD Projects 10705 Drawings Country school – Plants – Sections – Installations – Areas Drawing labels, details, and other text […]
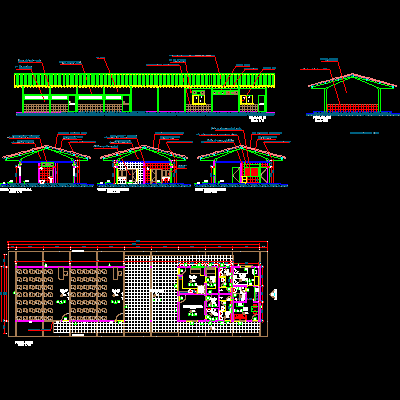
School With 2 Classrooms DWG Section for AutoCAD
CAD Projects 10705 Drawings · Joined December 2016 Drawings by CAD Projects 10705 Drawings School with 2 classrooms – Plants- Sections Drawing labels, details, and other text information extracted from […]

Juvenile Center In The North Cone-Lima DWG Elevation for AutoCAD
CAD Projects 10705 Drawings · Joined December 2016 Drawings by CAD Projects 10705 Drawings Juvenile center with Plants – Elevations- Library -Auditorium-Food court Lodging Drawing labels, details, and other text […]
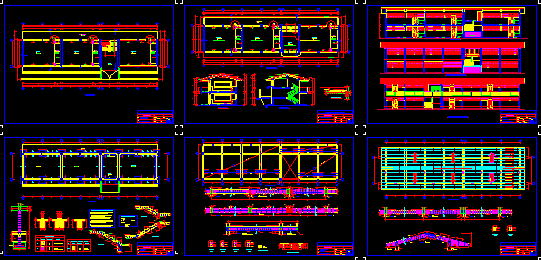
Extension Of Classrooms- School DWG Detail for AutoCAD
CAD Projects 10705 Drawings · Joined December 2016 Drawings by CAD Projects 10705 Drawings Extension of classrooms -school – Plants – Views – Details Drawing labels, details, and other text […]
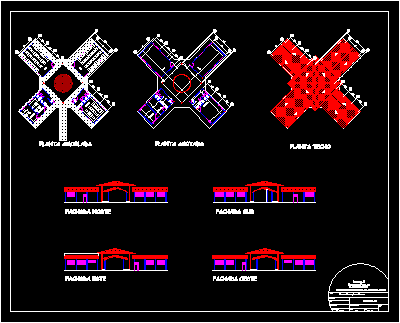
Educational Institution Preschool DWG Section for AutoCAD
CAD Projects 10705 Drawings · Joined December 2016 Drawings by CAD Projects 10705 Drawings Preschool educational institute – Plant- Sections- Elevations Drawing labels, details, and other text information extracted from […]
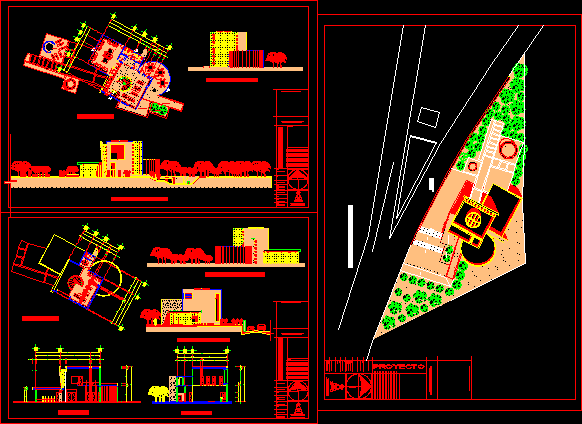
Public Library DWG Full Project for AutoCAD
CAD Projects 10705 Drawings · Joined December 2016 Drawings by CAD Projects 10705 Drawings Architectonic project of public library – Plants – Sections – Views Drawing labels, details, and other […]

Library In Cuautla Morelos DWG Block for AutoCAD
CAD Projects 10705 Drawings · Joined December 2016 Drawings by CAD Projects 10705 Drawings Library with classroom of common uses and forum outdors Drawing labels, details, and other text information […]

Project Of School And Workshops DWG Full Project for AutoCAD
CAD Projects 10705 Drawings · Joined December 2016 Drawings by CAD Projects 10705 Drawings Work shops school – Library – Video – Two levels Drawing labels, details, and other text […]

Kinder Garden Project DWG Full Project for AutoCAD
CAD Projects 10705 Drawings · Joined December 2016 Drawings by CAD Projects 10705 Drawings Kinder – Complete project with Foundation; Eslctric installation – Details Drawing labels, details, and other text […]
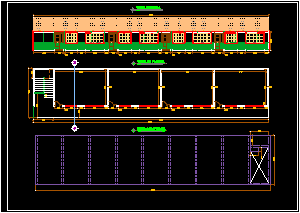
Second Plant Public School DWG Block for AutoCAD
CAD Projects 10705 Drawings · Joined December 2016 Drawings by CAD Projects 10705 Drawings Modulate school for primary Drawing labels, details, and other text information extracted from the CAD file […]
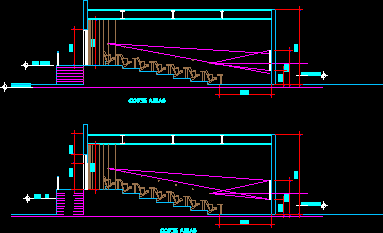
Classrooms DWG Section for AutoCAD
CAD Projects 10705 Drawings · Joined December 2016 Drawings by CAD Projects 10705 Drawings Section of classrooms type amphitheater Drawing labels, details, and other text information extracted from the CAD […]

Integral School DWG Section for AutoCAD
CAD Projects 10705 Drawings · Joined December 2016 Drawings by CAD Projects 10705 Drawings Integral type school – 18 classrooms- multiple uses rooms 8 planes- Location plant-Sections – Facades- Cistern […]