
CAD Projects
Drawings by CAD Projects
10705 Drawings
Constructive Primary Education DWG Block for AutoCAD
CAD Projects 10705 Drawings · Joined December 2016 Drawings by CAD Projects 10705 Drawings Boardroom 3D DWG Model for AutoCAD PREMIUM$3.87 CAD Projects 10705 Drawings · Joined December 2016 Drawings by CAD Projects 10705 Drawings 3d Boardroom – Applied Materials Drawing labels, details, and other text information extracted from the CAD […] or $3.87 – Add to […]

Building Of Technical Education Items DWG Block for AutoCAD
CAD Projects 10705 Drawings · Joined December 2016 Drawings by CAD Projects 10705 Drawings Building of technical education :hairdresser, bakery,glass, hotels ,tourism, makin of clothes, mechanical self driven,pottery , etc. […]
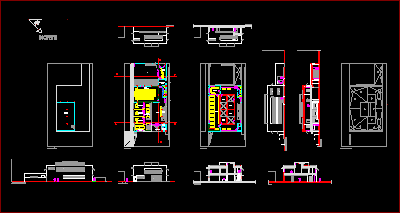
Educational Workshops DWG Elevation for AutoCAD
CAD Projects 10705 Drawings · Joined December 2016 Drawings by CAD Projects 10705 Drawings Educational workshops – Two plants – Ground florwith multi uses room – Upper floor work shops […]

Infantile Hostel DWG Block for AutoCAD
CAD Projects 10705 Drawings · Joined December 2016 Drawings by CAD Projects 10705 Drawings Infantile hostel at Toluca city – Plant Drawing labels, details, and other text information extracted from […]

Two Embedded Classrooms Rural Type DWG Detail for AutoCAD
CAD Projects 10705 Drawings · Joined December 2016 Drawings by CAD Projects 10705 Drawings Construction 2 classrooms rural type in Oaxaca Mexico – Plants – Elevations – Details – Installations […]

College Laboratory DWG Section for AutoCAD
CAD Projects 10705 Drawings · Joined December 2016 Drawings by CAD Projects 10705 Drawings College laboratory- Plants- Sections – Details – Installations- Furniture details Drawing labels, details, and other text […]
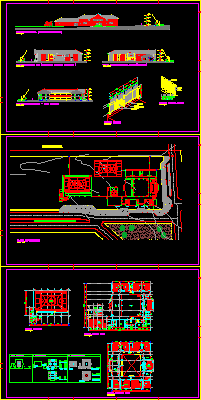
Project Secondary School DWG Full Project for AutoCAD
CAD Projects 10705 Drawings · Joined December 2016 Drawings by CAD Projects 10705 Drawings Project secondary school- Plant – Elevations – Sections – Details Drawing labels, details, and other text […]

Comunity Center DWG Elevation for AutoCAD
CAD Projects 10705 Drawings · Joined December 2016 Drawings by CAD Projects 10705 Drawings Training center- Plant- Elevation Drawing labels, details, and other text information extracted from the CAD file […]
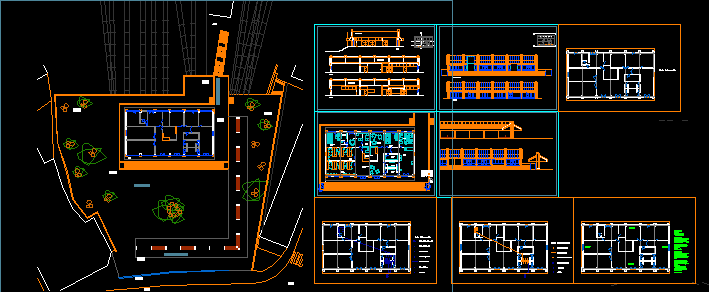
School Of Design DWG Elevation for AutoCAD
CAD Projects 10705 Drawings · Joined December 2016 Drawings by CAD Projects 10705 Drawings Square and school in IRUN – Plants – Elevations- Installations Drawing labels, details, and other text […]

School Of Art DWG Block for AutoCAD
CAD Projects 10705 Drawings · Joined December 2016 Drawings by CAD Projects 10705 Drawings Building for artistic activities- Plants Drawing labels, details, and other text information extracted from the CAD […]

Girls School Of Santa Elena DWG Elevation for AutoCAD
CAD Projects 10705 Drawings · Joined December 2016 Drawings by CAD Projects 10705 Drawings Building – Plant – Elevation – Class rooms – Infant’s garden Drawing labels, details, and other […]

Complete Installation Of Library DWG Block for AutoCAD
CAD Projects 10705 Drawings · Joined December 2016 Drawings by CAD Projects 10705 Drawings Complete installations of library -Bathrooms, electricuty, iinstallation against fires and fire extinguisher location Drawing labels, details, […]

Construction Infoteca In Olimpic Park DWG Section for AutoCAD
CAD Projects 10705 Drawings · Joined December 2016 Drawings by CAD Projects 10705 Drawings Infoteca sections Drawing labels, details, and other text information extracted from the CAD file (Translated from […]
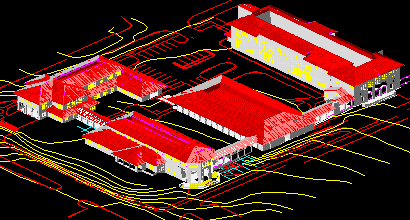
Sport Campus 3D DWG Model for AutoCAD
CAD Projects 10705 Drawings · Joined December 2016 Drawings by CAD Projects 10705 Drawings Sport campus – Model in 3d Drawing labels, details, and other text information extracted from the […]

Plant Of Library DWG Block for AutoCAD
CAD Projects 10705 Drawings · Joined December 2016 Drawings by CAD Projects 10705 Drawings Plant of library- Expositions rooms- Children’s library Drawing labels, details, and other text information extracted from […]

Kitchen Basic School DWG Detail for AutoCAD
CAD Projects 10705 Drawings · Joined December 2016 Drawings by CAD Projects 10705 Drawings Kitchen for basic school Encarnacion Rodriguez – Plants- Elevations – Details- Installations Drawing labels, details, and […]