
CAD Projects
Drawings by CAD Projects
10705 Drawings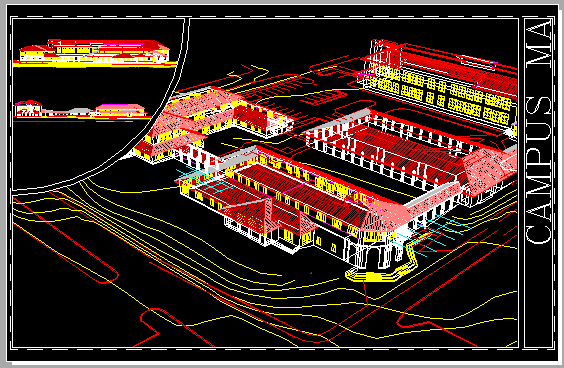
Universitary Campus 3D DWG Model for AutoCAD
CAD Projects 10705 Drawings · Joined December 2016 Drawings by CAD Projects 10705 Drawings Theater DWG Block for AutoCAD PREMIUM$3.87 CAD Projects 10705 Drawings · Joined December 2016 Drawings by CAD Projects 10705 Drawings Theater – Acoustic Panels Drawing labels, details, and other text information extracted from the CAD file […] or $3.87 – Add to Cart […]

Agricultural School DWG Section for AutoCAD
CAD Projects 10705 Drawings · Joined December 2016 Drawings by CAD Projects 10705 Drawings Agricultural school- Plants- Sections- Elevations- Laboratory plant- Development of type class room Drawing labels, details, and […]

Informatic Room DWG Block for AutoCAD
CAD Projects 10705 Drawings · Joined December 2016 Drawings by CAD Projects 10705 Drawings Informatic room – distribution Drawing labels, details, and other text information extracted from the CAD file: […]
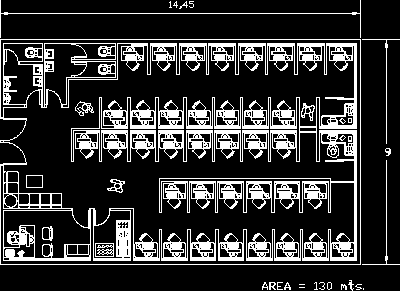
Informatics Room DWG Block for AutoCAD
CAD Projects 10705 Drawings · Joined December 2016 Drawings by CAD Projects 10705 Drawings Distribution for informatic room Raw text data extracted from CAD file:

Bathroom And Kitchen At School,Details Walls DWG Detail for AutoCAD
CAD Projects 10705 Drawings · Joined December 2016 Drawings by CAD Projects 10705 Drawings Design of bathroom and kitchen from school with details of walls Drawing labels, details, and other […]
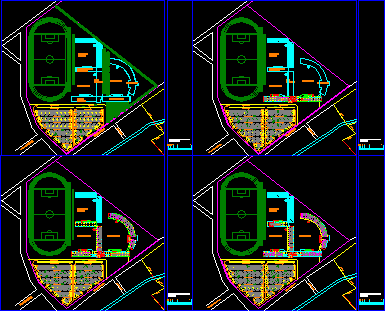
Project School DWG Full Project for AutoCAD
CAD Projects 10705 Drawings · Joined December 2016 Drawings by CAD Projects 10705 Drawings School project with administrative areas rooms ,work shop and sport area – Plants Drawing labels, details, […]

Primary School- Views In Plant- Facade And Details DWG Detail for AutoCAD
CAD Projects 10705 Drawings · Joined December 2016 Drawings by CAD Projects 10705 Drawings Primary school – Views in plant- Facade and details Drawing labels, details, and other text information […]

Primary School DWG Block for AutoCAD
CAD Projects 10705 Drawings · Joined December 2016 Drawings by CAD Projects 10705 Drawings Humid areas in school, doors and windows – Plants Drawing labels, details, and other text information […]

Educational Center For Musicians DWG Elevation for AutoCAD
CAD Projects 10705 Drawings · Joined December 2016 Drawings by CAD Projects 10705 Drawings Educational center for musicians-Plants – Elevations – Rehearls for groups-Initiation classrooms Drawing labels, details, and other […]
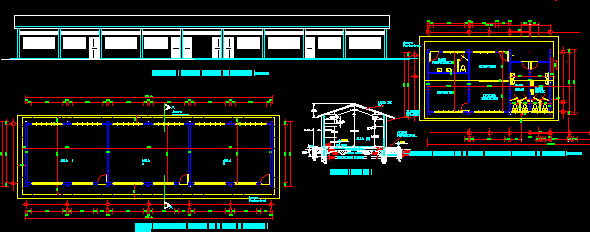
Rural School Modules: Floor Plans, Sections, and Elevations
CAD Projects 10705 Drawings · Joined December 2016 Drawings by CAD Projects 10705 Drawings 2D CAD drawings for a rural school facility featuring modular classroom blocks and administrative spaces. The […]
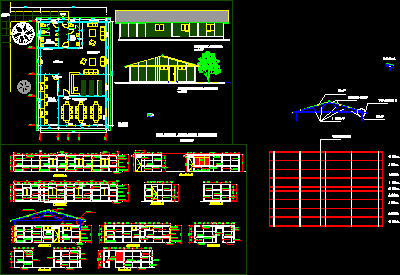
Library DWG Detail for AutoCAD
CAD Projects 10705 Drawings · Joined December 2016 Drawings by CAD Projects 10705 Drawings Medium library – Plants – Elevations – Detail of panels Drawing labels, details, and other text […]
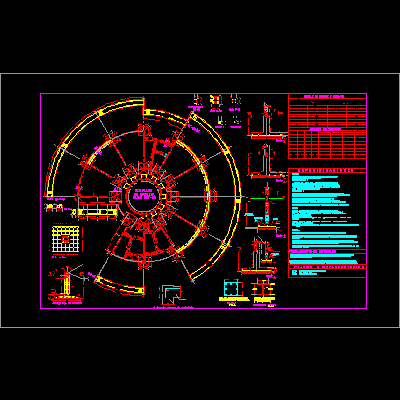
Plant Of Foundation DWG Block for AutoCAD
CAD Projects 10705 Drawings · Joined December 2016 Drawings by CAD Projects 10705 Drawings Plant of fondation from academic unit of education at distance Drawing labels, details, and other text […]
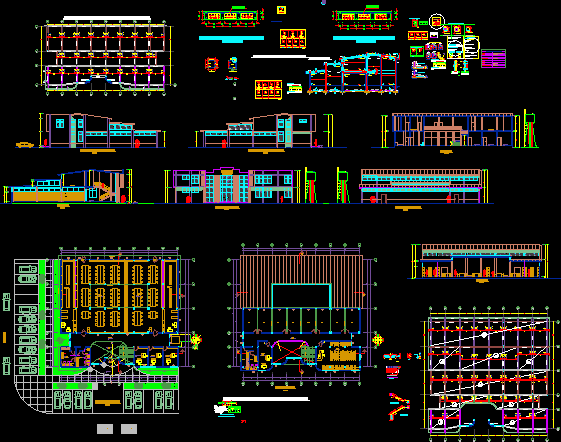
Municipal Library DWG Section for AutoCAD
CAD Projects 10705 Drawings · Joined December 2016 Drawings by CAD Projects 10705 Drawings Municipal library – plants-elevations -sections – installations-Technical specifications Drawing labels, details, and other text information extracted […]
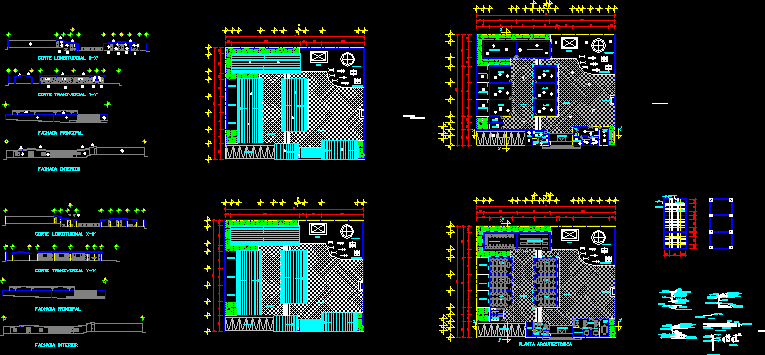
Infants’garden DWG Section for AutoCAD
CAD Projects 10705 Drawings · Joined December 2016 Drawings by CAD Projects 10705 Drawings Infants’garden- Plants,sections,details Drawing labels, details, and other text information extracted from the CAD file (Translated from […]

School 720 Students DWG Full Project for AutoCAD
CAD Projects 10705 Drawings · Joined December 2016 Drawings by CAD Projects 10705 Drawings Project complete Model School formed by 8 types modules adaptive to any terrestrial Drawing labels, details, […]
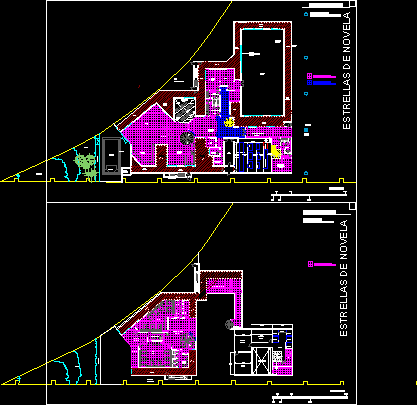
School For Reality Show DWG Full Project for AutoCAD
CAD Projects 10705 Drawings · Joined December 2016 Drawings by CAD Projects 10705 Drawings Project of school Drawing labels, details, and other text information extracted from the CAD file (Translated […]