
CAD Projects
Drawings by CAD Projects
10705 Drawings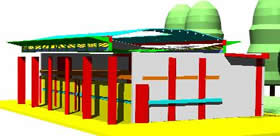
Library El Tunal 3D DWG Model for AutoCAD
CAD Projects 10705 Drawings · Joined December 2016 Drawings by CAD Projects 10705 Drawings Amphitheatre DWG Section for AutoCAD PREMIUM$3.87 CAD Projects 10705 Drawings · Joined December 2016 Drawings by CAD Projects 10705 Drawings Amphitheatre – Plants – Sections – Details Drawing labels, details, and other text information extracted from […] or $3.87 – Add to Cart […]

Hydraulics Laboratory DWG Block for AutoCAD
CAD Projects 10705 Drawings · Joined December 2016 Drawings by CAD Projects 10705 Drawings Laboratory hydraulics design complete- National University Herminio Valdizan-Huanuco Peruwith structural planes ETC. Drawing labels, details, and […]
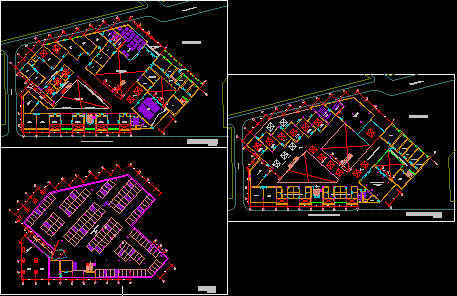
School Of Art DWG Block for AutoCAD
CAD Projects 10705 Drawings · Joined December 2016 Drawings by CAD Projects 10705 Drawings School of art – Two levels and basement Drawing labels, details, and other text information extracted […]
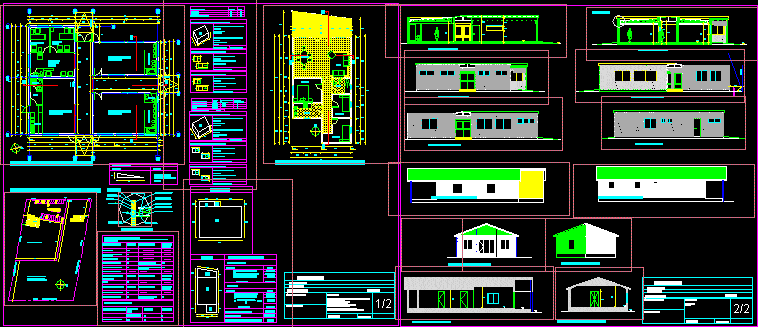
Infants’garden With Family Housing DWG Block for AutoCAD
CAD Projects 10705 Drawings · Joined December 2016 Drawings by CAD Projects 10705 Drawings Infant’s garden -Capacity 48 students sup.197m2- Family housing sup.94m – Plants – Views Drawing labels, details, […]
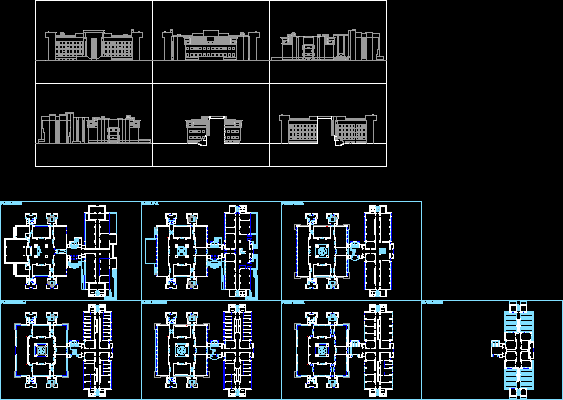
Alejandro De La Sota – Arq Valladolid DWG Elevation for AutoCAD
CAD Projects 10705 Drawings · Joined December 2016 Drawings by CAD Projects 10705 Drawings Architecture school of Valladolid – Plants – Elevations Raw text data extracted from CAD file:
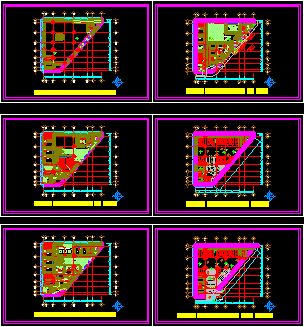
School Of Music DWG Block for AutoCAD
CAD Projects 10705 Drawings · Joined December 2016 Drawings by CAD Projects 10705 Drawings School of music – Plants – Laboratories – Auditorium – Class rooms Drawing labels, details, and […]

Construction Of Class Rooms DWG Section for AutoCAD
CAD Projects 10705 Drawings · Joined December 2016 Drawings by CAD Projects 10705 Drawings Construction of class rooms – Plants – Sections – Elevations – Details- Drawing labels, details, and […]
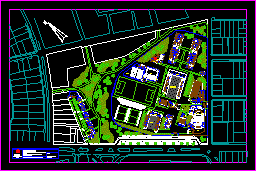
Boarding Scool DWG Block for AutoCAD
CAD Projects 10705 Drawings · Joined December 2016 Drawings by CAD Projects 10705 Drawings Boarding primary school Plant Drawing labels, details, and other text information extracted from the CAD file […]
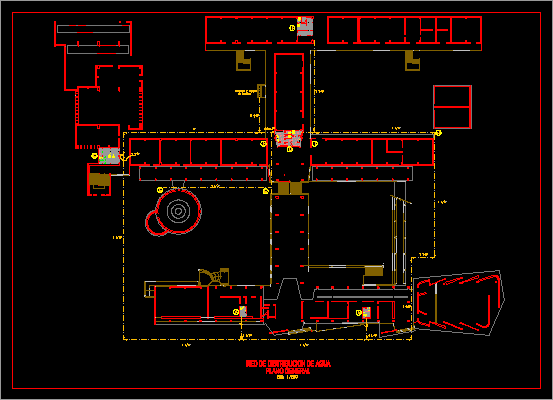
Architecture Faculty;Urbanism And Arts From Ingeniery National University -Lima-Peru- Plant DWG Full Project for AutoCAD
CAD Projects 10705 Drawings · Joined December 2016 Drawings by CAD Projects 10705 Drawings Project and plant of Architecture s School from Ingeniery National University in Lima Peru Drawing labels, […]

University Library DWG Section for AutoCAD
CAD Projects 10705 Drawings · Joined December 2016 Drawings by CAD Projects 10705 Drawings University library – Plant – Architectonic plant – Faccade and sections Drawing labels, details, and other […]

School Of Art – DWG Section for AutoCAD
CAD Projects 10705 Drawings · Joined December 2016 Drawings by CAD Projects 10705 Drawings School of Art – Plant – Elevations – Sections Drawing labels, details, and other text information […]

School’s Classroom With Details DWG Detail for AutoCAD
CAD Projects 10705 Drawings · Joined December 2016 Drawings by CAD Projects 10705 Drawings School’s classrooms with details – Two levels – Elevations – Badges of cement fibre- Details – […]

Basic Educative Center DWG Block for AutoCAD
CAD Projects 10705 Drawings · Joined December 2016 Drawings by CAD Projects 10705 Drawings Basic educative center-Devellopment in hillsides (Cerro el Chivo) San Juan of Luringcho Drawing labels, details, and […]

Training Center For Textile Industry DWG Section for AutoCAD
CAD Projects 10705 Drawings · Joined December 2016 Drawings by CAD Projects 10705 Drawings Training center for textile industry – Plants- Sections Drawing labels, details, and other text information extracted […]
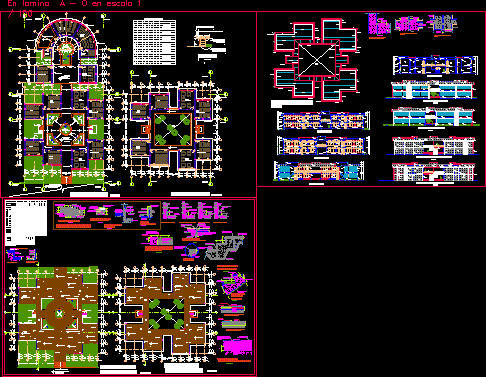
Primary School DWG Section for AutoCAD
CAD Projects 10705 Drawings · Joined December 2016 Drawings by CAD Projects 10705 Drawings School 3 levels – Tipe class rooms – Plants – Sections – Details Drawing labels, details, […]

School In Tropical Zone DWG Section for AutoCAD
CAD Projects 10705 Drawings · Joined December 2016 Drawings by CAD Projects 10705 Drawings School tropical zone – Plants – Elevations – Sections – Drawing labels, details, and other text […]