
CAD Projects
Drawings by CAD Projects
10705 Drawings
Technological Institute Of Arandas 3D DWG Model for AutoCAD
CAD Projects 10705 Drawings · Joined December 2016 Drawings by CAD Projects 10705 Drawings Acoustics Analysis DWG Block for AutoCAD PREMIUM$3.87 CAD Projects 10705 Drawings · Joined December 2016 Drawings by CAD Projects 10705 Drawings Acoustics Analysis Drawing labels, details, and other text information extracted from the CAD file (Translated from […] or $3.87 – Add to […]
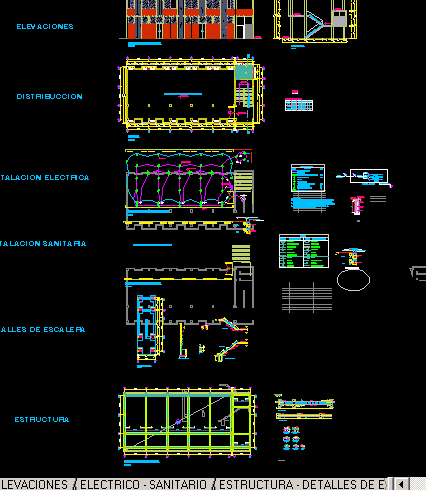
Library DWG Full Project for AutoCAD
CAD Projects 10705 Drawings · Joined December 2016 Drawings by CAD Projects 10705 Drawings Library – Rooms for audio video and projections – Plants – Sections Drawing labels, details, and […]

Educative Center Of Computation DWG Block for AutoCAD
CAD Projects 10705 Drawings · Joined December 2016 Drawings by CAD Projects 10705 Drawings Educative center of computation with Computers,Living rooms with desks ,Coffee bar,Services,Reception, Administration and green areas Drawing […]
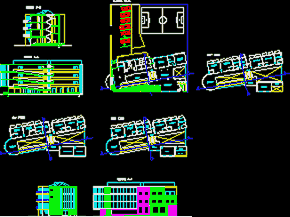
Student Hostel DWG Section for AutoCAD
CAD Projects 10705 Drawings · Joined December 2016 Drawings by CAD Projects 10705 Drawings Facade ,sections, plants and perspectives of student hostel Drawing labels, details, and other text information extracted […]
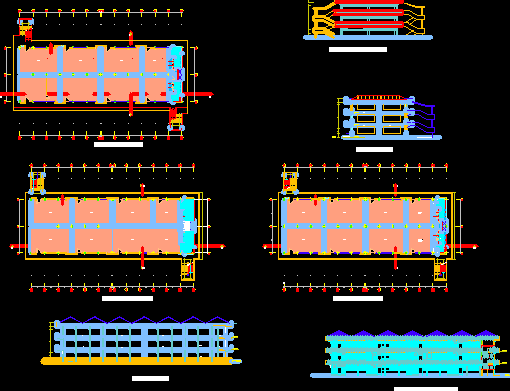
Block Of Classrooms DWG Section for AutoCAD
CAD Projects 10705 Drawings · Joined December 2016 Drawings by CAD Projects 10705 Drawings Block of classrooms – Plant- Elevations- Sections Drawing labels, details, and other text information extracted from […]
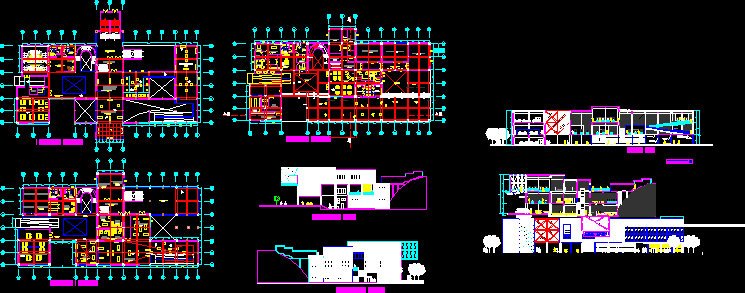
Museum Of Popular Art DWG Block for AutoCAD
CAD Projects 10705 Drawings · Joined December 2016 Drawings by CAD Projects 10705 Drawings Museum of popular art in Rimac -Lima – Peru Drawing labels, details, and other text information […]

Country School In Cajamarca DWG Plan for AutoCAD
CAD Projects 10705 Drawings · Joined December 2016 Drawings by CAD Projects 10705 Drawings Country school in Cajamarca – Plan t- Section – Views Drawing labels, details, and other text […]
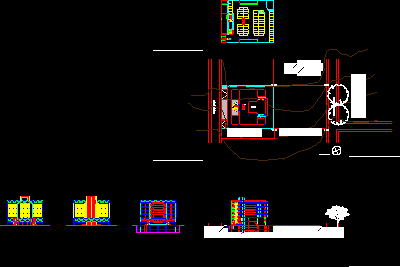
University Anhembi Morumbi DWG Block for AutoCAD
CAD Projects 10705 Drawings · Joined December 2016 Drawings by CAD Projects 10705 Drawings Unit 6 Drawing labels, details, and other text information extracted from the CAD file (Translated from […]

Coliseo Public School DWG Block for AutoCAD
CAD Projects 10705 Drawings · Joined December 2016 Drawings by CAD Projects 10705 Drawings Coliseo school – Plants – Structures – Foundations – Multi courts – Views Drawing labels, details, […]

Marine Investigations Institute DWG Section for AutoCAD
CAD Projects 10705 Drawings · Joined December 2016 Drawings by CAD Projects 10705 Drawings Marine investigations institute.plants, sections elevations .Antofagasta-Chile Drawing labels, details, and other text information extracted from the […]
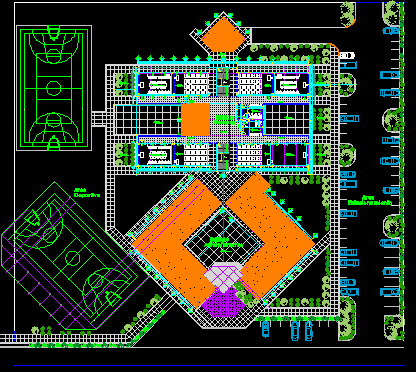
Diversified School DWG Block for AutoCAD
CAD Projects 10705 Drawings · Joined December 2016 Drawings by CAD Projects 10705 Drawings Diversified school – Plant in Monagas -Venezuela Drawing labels, details, and other text information extracted from […]
Sanitary Unit For A School DWG Section for AutoCAD
CAD Projects 10705 Drawings · Joined December 2016 Drawings by CAD Projects 10705 Drawings Unidad sanitaria para un colegio Sanity unit for school – Plant – Section Drawing labels, details, […]

Details Of School Tavern DWG Detail for AutoCAD
CAD Projects 10705 Drawings · Joined December 2016 Drawings by CAD Projects 10705 Drawings School tavern details Drawing labels, details, and other text information extracted from the CAD file (Translated […]
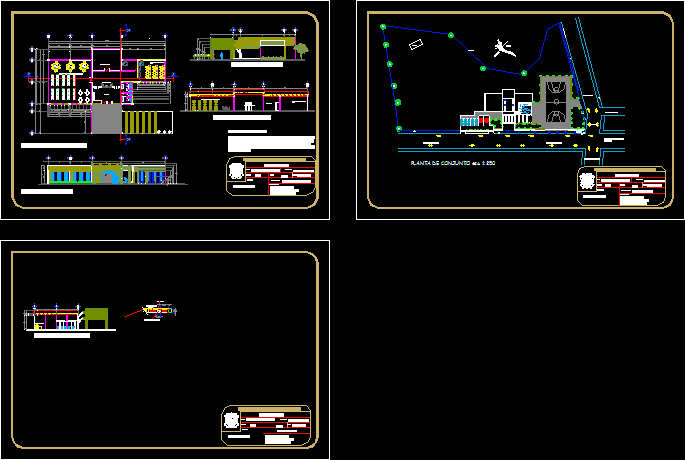
Library DWG Section for AutoCAD
CAD Projects 10705 Drawings · Joined December 2016 Drawings by CAD Projects 10705 Drawings Plants – Sections and Facades of library Drawing labels, details, and other text information extracted from […]
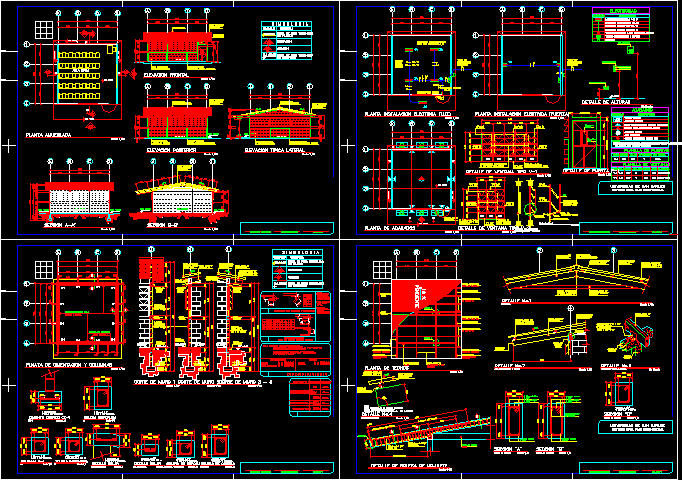
Classrooms Of Rural School DWG Section for AutoCAD
CAD Projects 10705 Drawings · Joined December 2016 Drawings by CAD Projects 10705 Drawings Classroom of rural school – Plants – Sections – Elevations – Plants of foundation Drawing labels, […]
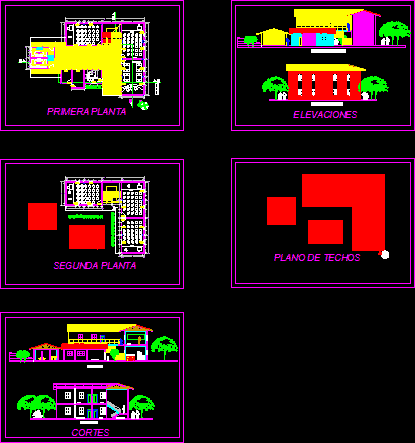
Rural Secondary School DWG Section for AutoCAD
CAD Projects 10705 Drawings · Joined December 2016 Drawings by CAD Projects 10705 Drawings School – Plants – sections – Elevations in Cajamarca Drawing labels, details, and other text information […]