
CAD Projects
Drawings by CAD Projects
10705 Drawings
Classroom Project DWG Full Project for AutoCAD
CAD Projects 10705 Drawings · Joined December 2016 Drawings by CAD Projects 10705 Drawings Cinemas DWG Section for AutoCAD PREMIUM$3.87 CAD Projects 10705 Drawings · Joined December 2016 Drawings by CAD Projects 10705 Drawings Cinemas – Plants – Sections Drawing labels, details, and other text information extracted from the CAD […] or $3.87 – Add to Cart […]

Los Angeles School DWG Section for AutoCAD
CAD Projects 10705 Drawings · Joined December 2016 Drawings by CAD Projects 10705 Drawings Los Angeles School – 11 Classrooms – Plants – Sections – Elevations Drawing labels, details, and […]

Tintaya – Center Of Educative Resources DWG Block for AutoCAD
CAD Projects 10705 Drawings · Joined December 2016 Drawings by CAD Projects 10705 Drawings Tintaya – Center of Educative Resources – Plants Drawing labels, details, and other text information extracted […]
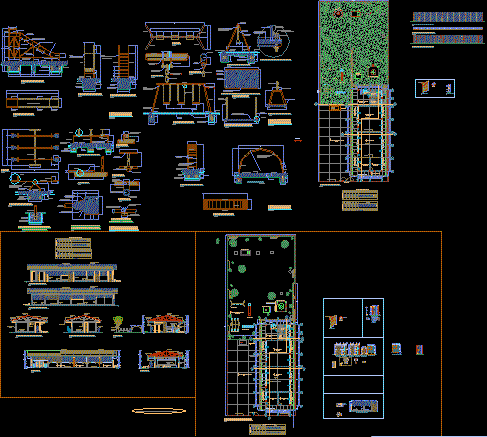
Loreto School DWG Section for AutoCAD
CAD Projects 10705 Drawings · Joined December 2016 Drawings by CAD Projects 10705 Drawings Plants – Sections – Elevations – Recreational Games Drawing labels, details, and other text information extracted […]
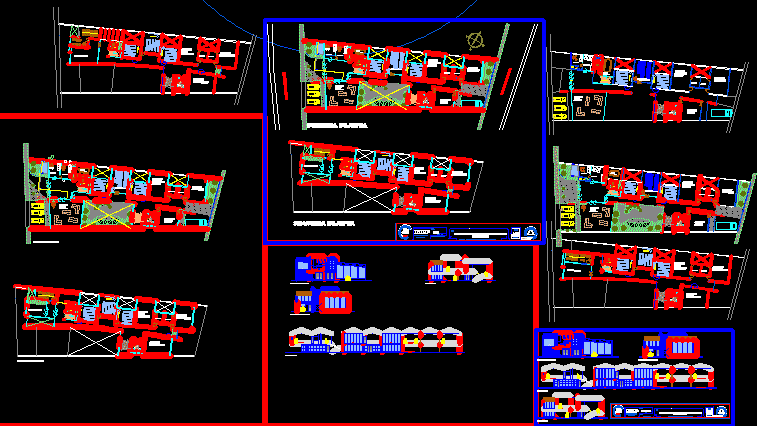
Occupational Trainning Center DWG Section for AutoCAD
CAD Projects 10705 Drawings · Joined December 2016 Drawings by CAD Projects 10705 Drawings Occupational Trainning Center – Plants – Sections – Elevations Drawing labels, details, and other text information […]

Initial Educative Center DWG Section for AutoCAD
CAD Projects 10705 Drawings · Joined December 2016 Drawings by CAD Projects 10705 Drawings Initial Educative Center – Plants – Sections – Elevations – Details Drawing labels, details, and other […]
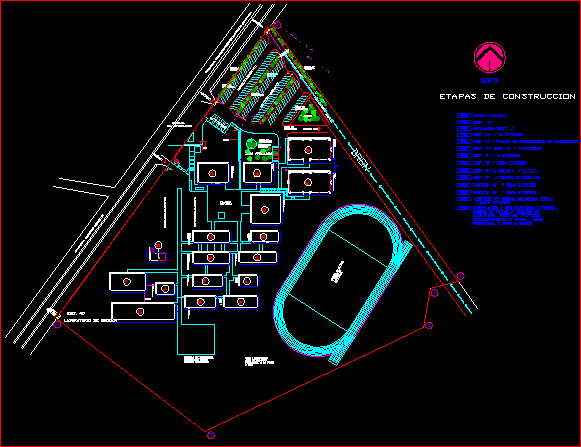
Tecnological School DWG Block for AutoCAD
CAD Projects 10705 Drawings · Joined December 2016 Drawings by CAD Projects 10705 Drawings Tecnological School – Plant Drawing labels, details, and other text information extracted from the CAD file […]

Agricultural School DWG Section for AutoCAD
CAD Projects 10705 Drawings · Joined December 2016 Drawings by CAD Projects 10705 Drawings Agricultural School – Plant – Sections – Elevations Drawing labels, details, and other text information extracted […]

Pre University DWG Block for AutoCAD
CAD Projects 10705 Drawings · Joined December 2016 Drawings by CAD Projects 10705 Drawings Pre University – Triangular Solar – Plant Drawing labels, details, and other text information extracted from […]
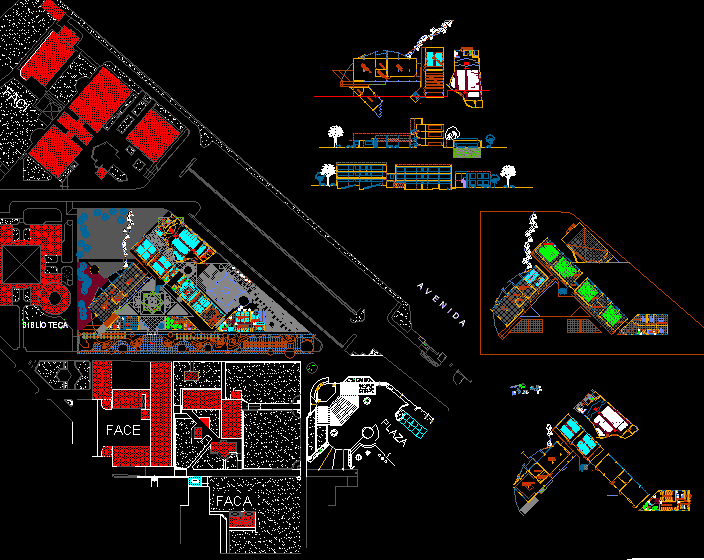
Art School DWG Section for AutoCAD
CAD Projects 10705 Drawings · Joined December 2016 Drawings by CAD Projects 10705 Drawings Art School – Plants – Sections – Elevations Drawing labels, details, and other text information extracted […]
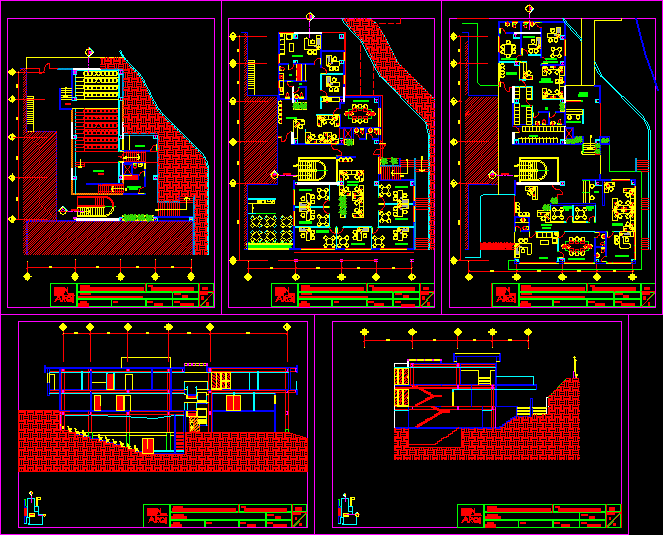
Dean´S Officce Project DWG Full Project for AutoCAD
CAD Projects 10705 Drawings · Joined December 2016 Drawings by CAD Projects 10705 Drawings Dean´s Officce Project – Panamerican University – Plants – Sections – Elevations Drawing labels, details, and […]
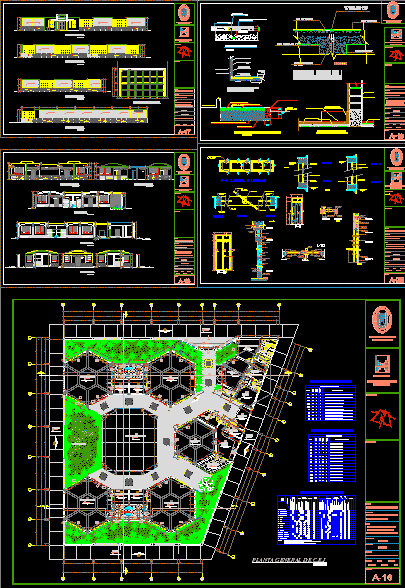
Kindergarden DWG Section for AutoCAD
CAD Projects 10705 Drawings · Joined December 2016 Drawings by CAD Projects 10705 Drawings Kindergarden – plants – Sections – Elevations Drawing labels, details, and other text information extracted from […]
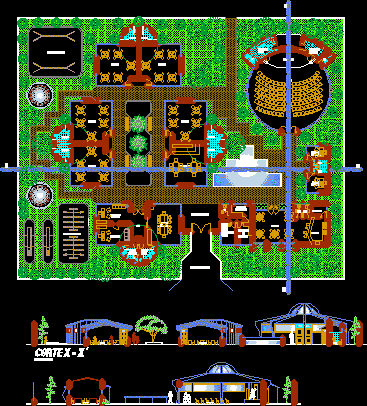
Kindergarden DWG Section for AutoCAD
CAD Projects 10705 Drawings · Joined December 2016 Drawings by CAD Projects 10705 Drawings Kindergarden – Plants – Sections – Elevations Drawing labels, details, and other text information extracted from […]

Las Flores University – Redesigning DWG Section for AutoCAD
CAD Projects 10705 Drawings · Joined December 2016 Drawings by CAD Projects 10705 Drawings Las Flores UNiversity – Redesigning – Plants – Sections – Elevations Drawing labels, details, and other […]

School DWG Section for AutoCAD
CAD Projects 10705 Drawings · Joined December 2016 Drawings by CAD Projects 10705 Drawings School – four Classroom – Plants- Sections – Elevations Drawing labels, details, and other text information […]

Educational Institution Building Project DWG Full Project for AutoCAD
CAD Projects 10705 Drawings · Joined December 2016 Drawings by CAD Projects 10705 Drawings Educational Institution Building Project- Square Pool – Details Drawing labels, details, and other text information extracted […]