
CAD Projects
Drawings by CAD Projects
10705 Drawings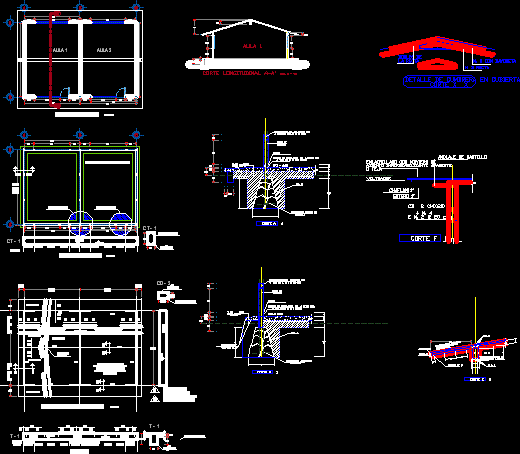
Classrooms Project DWG Full Project for AutoCAD
CAD Projects 10705 Drawings · Joined December 2016 Drawings by CAD Projects 10705 Drawings Acustic Shell DWG Section for AutoCAD PREMIUM$3.87 CAD Projects 10705 Drawings · Joined December 2016 Drawings by CAD Projects 10705 Drawings Plants – Sections – Elevations – Structure Drawing labels, details, and other text information extracted from […] or $3.87 – Add to […]
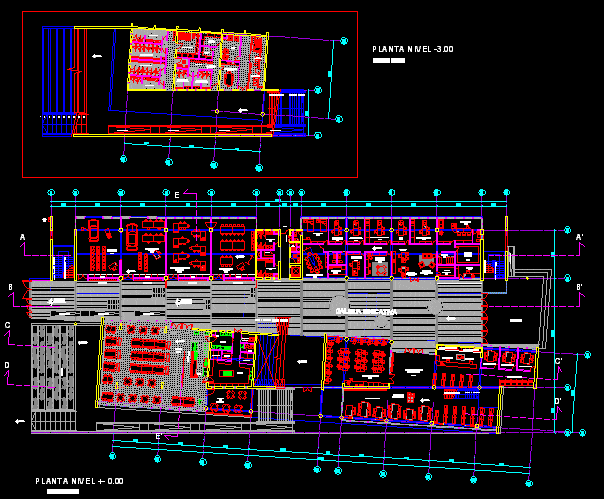
School – Plants DWG Block for AutoCAD
CAD Projects 10705 Drawings · Joined December 2016 Drawings by CAD Projects 10705 Drawings School – Plants Drawing labels, details, and other text information extracted from the CAD file (Translated […]
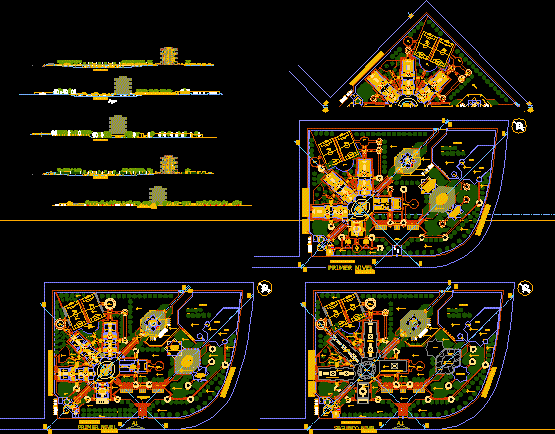
Agricultural Educational Institution Building DWG Section for AutoCAD
CAD Projects 10705 Drawings · Joined December 2016 Drawings by CAD Projects 10705 Drawings Agricultural Educational Institution Building – Plants – Sections – Elevations Drawing labels, details, and other text […]
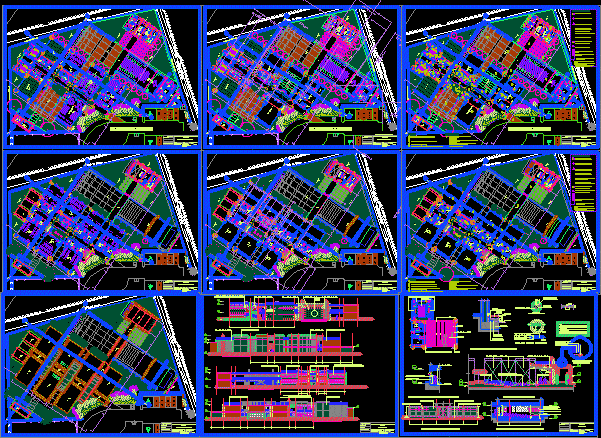
Leopoldo De La Madriz Art School DWG Section for AutoCAD
CAD Projects 10705 Drawings · Joined December 2016 Drawings by CAD Projects 10705 Drawings Leopoldo de la Madriz Art School – Amphitheater – Plants – Sections – Elevations Drawing labels, […]

Classroom 3D DWG Model for AutoCAD
CAD Projects 10705 Drawings · Joined December 2016 Drawings by CAD Projects 10705 Drawings 3d Classroom Drawing labels, details, and other text information extracted from the CAD file (Translated from […]

Tecnological Educational Institution Building DWG Block for AutoCAD
CAD Projects 10705 Drawings · Joined December 2016 Drawings by CAD Projects 10705 Drawings Tecnological Educational Institution Building – Plants Drawing labels, details, and other text information extracted from the […]

Federico Villarreal University – Architecture Faculty DWG Section for AutoCAD
CAD Projects 10705 Drawings · Joined December 2016 Drawings by CAD Projects 10705 Drawings Federico Villarreal University – Architecture Faculty- Plants – Sections – Elevations – Details Drawing labels, details, […]

Kinder Garden – Chiloe – Chile DWG Section for AutoCAD
CAD Projects 10705 Drawings · Joined December 2016 Drawings by CAD Projects 10705 Drawings Kinder Garden – Chiloe – Chile – Plants – Sections – Elevations Drawing labels, details, and […]

Educational Institution Building DWG Elevation for AutoCAD
CAD Projects 10705 Drawings · Joined December 2016 Drawings by CAD Projects 10705 Drawings Educational Institution Building – Technical School – Plants – Setions – Elevations Drawing labels, details, and […]
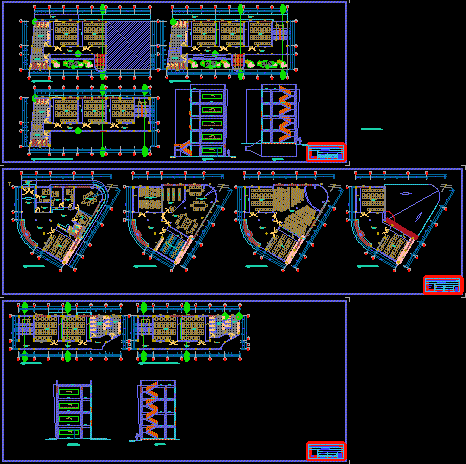
School Project DWG Full Project for AutoCAD
CAD Projects 10705 Drawings · Joined December 2016 Drawings by CAD Projects 10705 Drawings School Project – Three Floors – Plants – Sections – Elevations Drawing labels, details, and other […]

Scholl – Dining-Room DWG Section for AutoCAD
CAD Projects 10705 Drawings · Joined December 2016 Drawings by CAD Projects 10705 Drawings Scholl – Dining-Room – Plants – Sections Drawing labels, details, and other text information extracted from […]
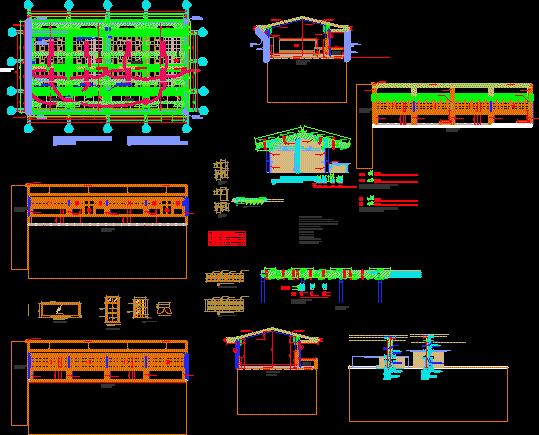
Classroom Projct DWG Section for AutoCAD
CAD Projects 10705 Drawings · Joined December 2016 Drawings by CAD Projects 10705 Drawings Classroom Projct – Plants – Sections – Elevations – Electrycity – Details Drawing labels, details, and […]

Postgraduate Classroom – Project DWG Full Project for AutoCAD
CAD Projects 10705 Drawings · Joined December 2016 Drawings by CAD Projects 10705 Drawings Postgraduate Classroom – Project – Plants – Sections – Elevations Drawing labels, details, and other text […]

Architecture Faculty Building DWG Section for AutoCAD
CAD Projects 10705 Drawings · Joined December 2016 Drawings by CAD Projects 10705 Drawings Architecture Faculty Building – Plants – Sections – Elevations Drawing labels, details, and other text information […]

School Electricity – Project DWG Full Project for AutoCAD
CAD Projects 10705 Drawings · Joined December 2016 Drawings by CAD Projects 10705 Drawings School Electricity – Project – Plants – Sections Drawing labels, details, and other text information extracted […]

Rural School DWG Section for AutoCAD
CAD Projects 10705 Drawings · Joined December 2016 Drawings by CAD Projects 10705 Drawings Rural School – Plants – Sections – Elevations – Details Drawing labels, details, and other text […]