
CAD Projects
Drawings by CAD Projects
10705 Drawings
Classrooms Project DWG Full Project for AutoCAD
CAD Projects 10705 Drawings · Joined December 2016 Drawings by CAD Projects 10705 Drawings Sanitary – Plumbing – Cinema DWG Block for AutoCAD PREMIUM$3.87 CAD Projects 10705 Drawings · Joined December 2016 Drawings by CAD Projects 10705 Drawings Sanitary – Plumbing – Cinema Drawing labels, details, and other text information extracted from the CAD […] […]

Classroms Refurbishment DWG Detail for AutoCAD
CAD Projects 10705 Drawings · Joined December 2016 Drawings by CAD Projects 10705 Drawings Classroms Refurbishment – Plants – Details Drawing labels, details, and other text information extracted from the […]
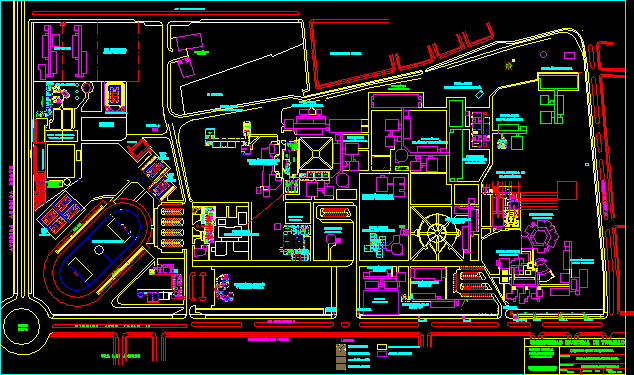
Trujillo University City DWG Block for AutoCAD
CAD Projects 10705 Drawings · Joined December 2016 Drawings by CAD Projects 10705 Drawings Trujillo University City – Plant Drawing labels, details, and other text information extracted from the CAD […]
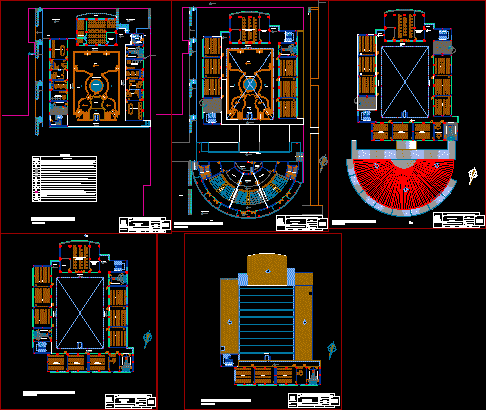
Accouunting Science – Classroom DWG Block for AutoCAD
CAD Projects 10705 Drawings · Joined December 2016 Drawings by CAD Projects 10705 Drawings Educational Institution Building – Accouunting Science – Plants – Drawing labels, details, and other text information […]

Kindergarden Project DWG Full Project for AutoCAD
CAD Projects 10705 Drawings · Joined December 2016 Drawings by CAD Projects 10705 Drawings Kindergarden Project – Plants – Sections – Elevations Drawing labels, details, and other text information extracted […]
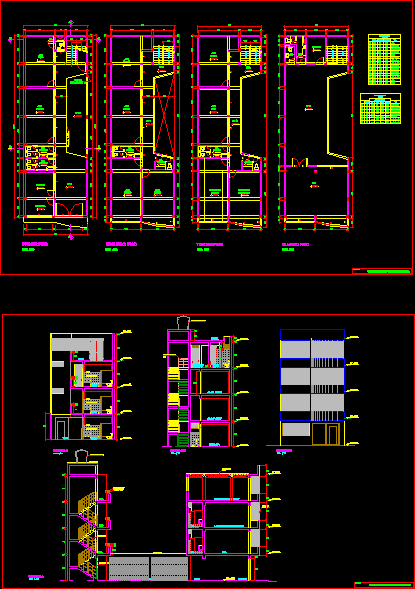
School DWG Section for AutoCAD
CAD Projects 10705 Drawings · Joined December 2016 Drawings by CAD Projects 10705 Drawings School – Four Floors – Plants – Sections – Elevations Drawing labels, details, and other text […]

Library Building DWG Section for AutoCAD
CAD Projects 10705 Drawings · Joined December 2016 Drawings by CAD Projects 10705 Drawings Library Building – Plants – Sections – Elevations Drawing labels, details, and other text information extracted […]
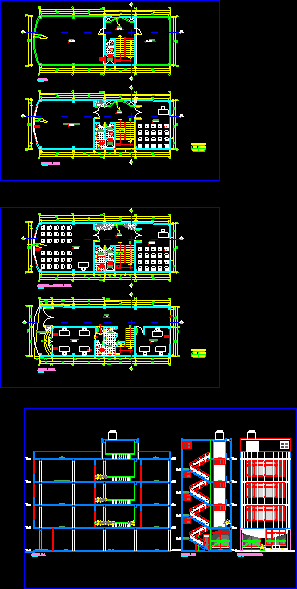
School Project DWG Full Project for AutoCAD
CAD Projects 10705 Drawings · Joined December 2016 Drawings by CAD Projects 10705 Drawings School Project – Plants – Sectins – Elevation Drawing labels, details, and other text information extracted […]

School – Project DWG Full Project for AutoCAD
CAD Projects 10705 Drawings · Joined December 2016 Drawings by CAD Projects 10705 Drawings School – Project – Plants – Sections – Elevations – Drawing labels, details, and other text […]
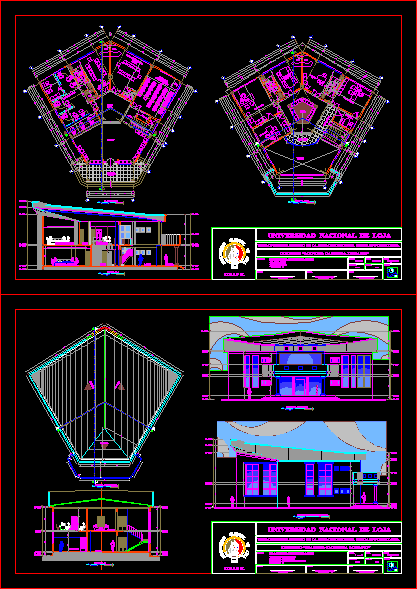
University – Administrative Headquarters DWG Block for AutoCAD
CAD Projects 10705 Drawings · Joined December 2016 Drawings by CAD Projects 10705 Drawings University – Administrative Headquarters Drawing labels, details, and other text information extracted from the CAD file […]
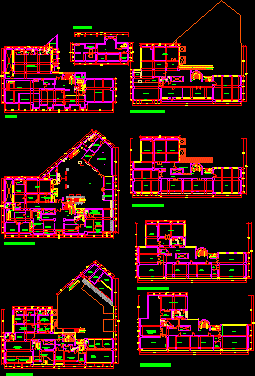
Economy Faculty Building – Federico Villarreal Universiy DWG Block for AutoCAD
CAD Projects 10705 Drawings · Joined December 2016 Drawings by CAD Projects 10705 Drawings Economy Faculty Building – Plants Drawing labels, details, and other text information extracted from the CAD […]

Palagua School DWG Section for AutoCAD
CAD Projects 10705 Drawings · Joined December 2016 Drawings by CAD Projects 10705 Drawings Palagua School – Plants – Sections – Details Drawing labels, details, and other text information extracted […]

Kinder Garden Mexico DWG Block for AutoCAD
CAD Projects 10705 Drawings · Joined December 2016 Drawings by CAD Projects 10705 Drawings kinder garden mexico – Plant Drawing labels, details, and other text information extracted from the CAD […]

Sofia School DWG Section for AutoCAD
CAD Projects 10705 Drawings · Joined December 2016 Drawings by CAD Projects 10705 Drawings Sofia School – Plants – Sections – Elevations – Details Drawing labels, details, and other text […]
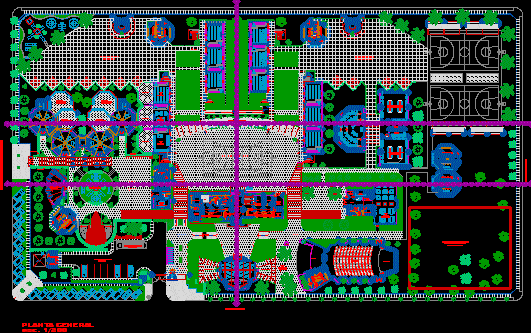
Parish College DWG Block for AutoCAD
CAD Projects 10705 Drawings · Joined December 2016 Drawings by CAD Projects 10705 Drawings Parish College – Plant Drawing labels, details, and other text information extracted from the CAD file […]

Library Plant DWG Block for AutoCAD
CAD Projects 10705 Drawings · Joined December 2016 Drawings by CAD Projects 10705 Drawings Library Plant Drawing labels, details, and other text information extracted from the CAD file (Translated from […]