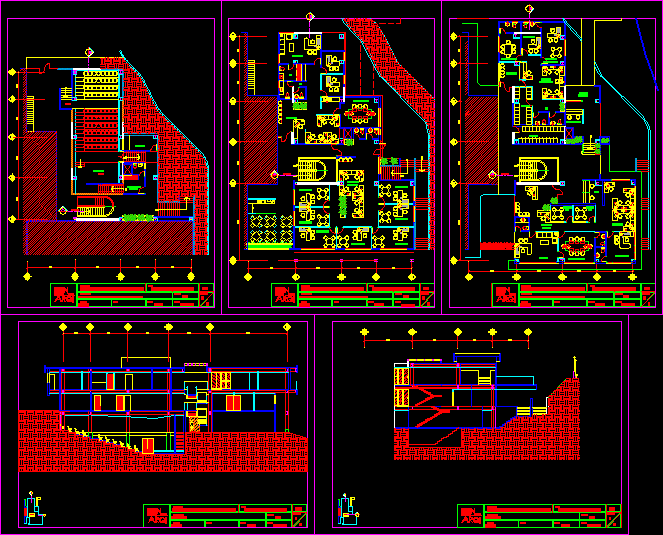
Dean´s Officce Project – Panamerican University – Plants – Sections – Elevations
Drawing labels, details, and other text information extracted from the CAD file (Translated from Spanish):
level, arq, sheet no:, pan-American university, ilbg, assembly plant, binarq, design :, drawing :, signature :, scale :, date :, content :, project :, administrative building of multiple uses, for :, boulevard comply, cistern, section b, section a, architectural distribution first level, stage, control, second level architectural distribution, deanatura, reception, architectural distribution third level, auxiliary, cash, reception, information, rectory, room sessions, vicerectoría, secretary rectoría, file, section, meeting room, accountant, administrative direction, auxiliary accounting, ss, pedestrian income, address, review thesis