
CAD Projects
Drawings by CAD Projects
10705 Drawings
Pre Manufactured Classrooms DWG Detail for AutoCAD
CAD Projects 10705 Drawings · Joined December 2016 Drawings by CAD Projects 10705 Drawings Production And Exhibition Center Audiovisual – El Cairo Theater DWG Model for AutoCAD PREMIUM$3.87 CAD Projects 10705 Drawings · Joined December 2016 Drawings by CAD Projects 10705 Drawings Broadening and remodelation proposed old Drawing labels, details, and other text information extracted […]
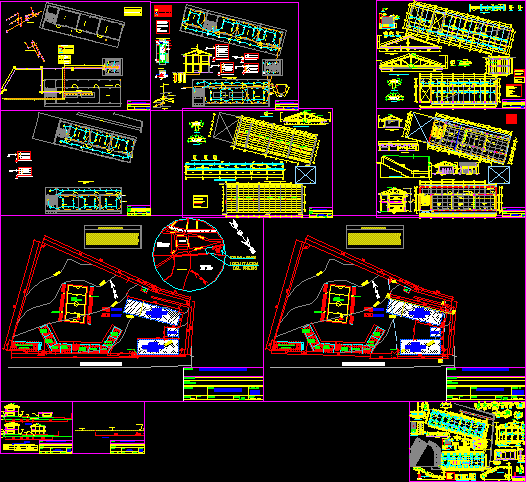
Improvements In Educational Center DWG Block for AutoCAD
CAD Projects 10705 Drawings · Joined December 2016 Drawings by CAD Projects 10705 Drawings Tipical design and distribution of Educative Centers including laboratories and hygienic services Drawing labels, details, and […]
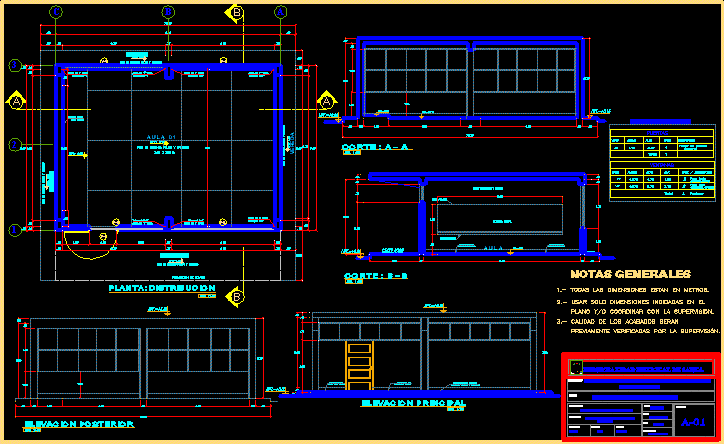
Classroom Project DWG Full Project for AutoCAD
CAD Projects 10705 Drawings · Joined December 2016 Drawings by CAD Projects 10705 Drawings Classroom architecture – Plants – Sections Drawing labels, details, and other text information extracted from the […]
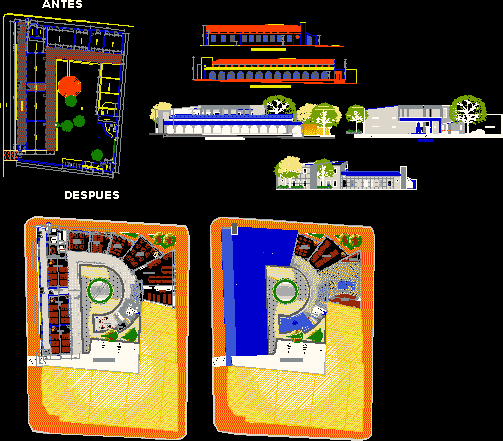
School Amplification DWG Section for AutoCAD
CAD Projects 10705 Drawings · Joined December 2016 Drawings by CAD Projects 10705 Drawings Architectonic plant before and after .Sections and facades after and before amplification and school conservation Drawing […]
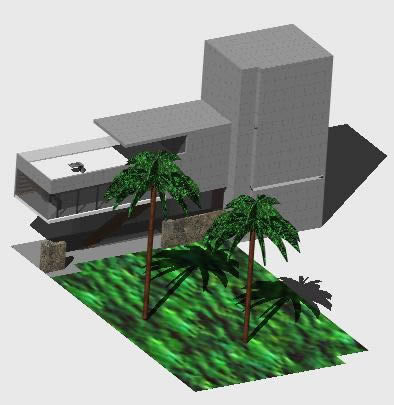
Bookcas 3D DWG Model for AutoCAD
CAD Projects 10705 Drawings · Joined December 2016 Drawings by CAD Projects 10705 Drawings Bookcase in 3d – Applied materials Drawing labels, details, and other text information extracted from the […]
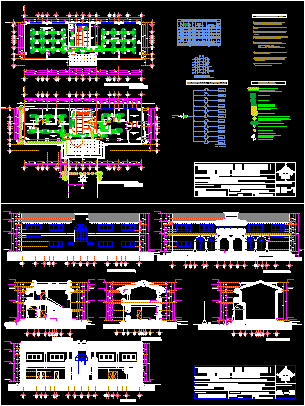
Building Multiple Uses DWG Section for AutoCAD
CAD Projects 10705 Drawings · Joined December 2016 Drawings by CAD Projects 10705 Drawings Plants – Sections – Installations – Structure Drawing labels, details, and other text information extracted from […]

School Project 3 Floors DWG Full Project for AutoCAD
CAD Projects 10705 Drawings · Joined December 2016 Drawings by CAD Projects 10705 Drawings Plants Sections Details Drawing labels, details, and other text information extracted from the CAD file (Translated […]

School DWG Full Project for AutoCAD
CAD Projects 10705 Drawings · Joined December 2016 Drawings by CAD Projects 10705 Drawings School project – Furniture details – Plants – Distribution Drawing labels, details, and other text information […]

Project Kinder DWG Full Project for AutoCAD
CAD Projects 10705 Drawings · Joined December 2016 Drawings by CAD Projects 10705 Drawings Plant of kinder – Plants – Sections – Elevations Drawing labels, details, and other text information […]
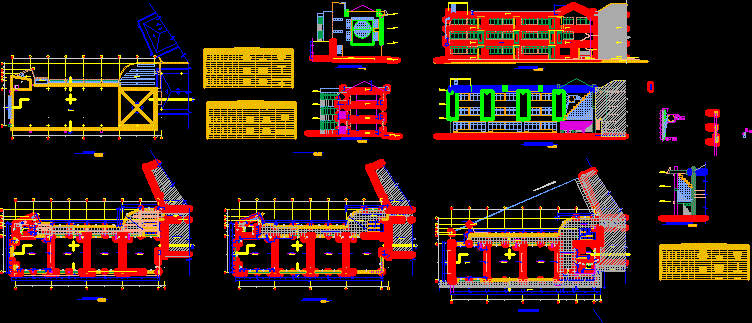
Educational Center DWG Section for AutoCAD
CAD Projects 10705 Drawings · Joined December 2016 Drawings by CAD Projects 10705 Drawings Educational center – Classrooms – Rest rooms – Plants – Elevations – Sections Drawing labels, details, […]
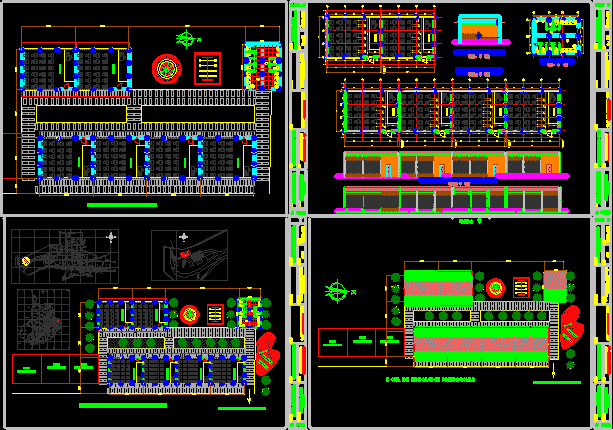
School Amplification DWG Block for AutoCAD
CAD Projects 10705 Drawings · Joined December 2016 Drawings by CAD Projects 10705 Drawings Amplification Normal School in Cerrito – Santander Drawing labels, details, and other text information extracted from […]
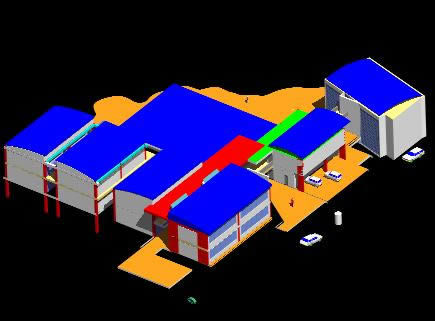
College – Area 3500m2 – 3D DWG Model for AutoCAD
CAD Projects 10705 Drawings · Joined December 2016 Drawings by CAD Projects 10705 Drawings College Area 3.500 m2b- Modulates 3D Drawing labels, details, and other text information extracted from the […]
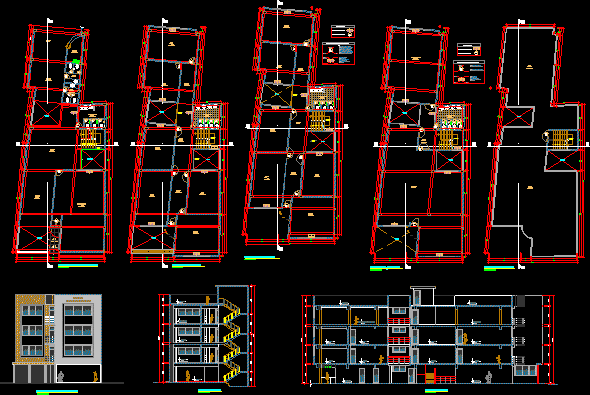
College DWG Block for AutoCAD
CAD Projects 10705 Drawings · Joined December 2016 Drawings by CAD Projects 10705 Drawings Architectural development to realize suitable and functional aproachment in part of college Drawing labels, details, and […]

Plane Of Classroom Type Capce DWG Detail for AutoCAD
CAD Projects 10705 Drawings · Joined December 2016 Drawings by CAD Projects 10705 Drawings Plane classroom type CAPCE with all details structural and constructive Drawing labels, details, and other text […]

Primary School In Santa Cruz Xoxocotlan Oaxaca DWG Detail for AutoCAD
CAD Projects 10705 Drawings · Joined December 2016 Drawings by CAD Projects 10705 Drawings Distribution classrooms in primary school of Santa Cruz Xoxocotlan Oaxaca with structural details and constructive Drawing […]

Kindergarten DWG Block for AutoCAD
CAD Projects 10705 Drawings · Joined December 2016 Drawings by CAD Projects 10705 Drawings Kindergarten – Plants Drawing labels, details, and other text information extracted from the CAD file (Translated […]