
CAD Projects
Drawings by CAD Projects
10705 Drawings
University School Rooms DWG Full Project for AutoCAD
CAD Projects 10705 Drawings · Joined December 2016 Drawings by CAD Projects 10705 Drawings Auditorium DWG Section for AutoCAD PREMIUM$3.87 CAD Projects 10705 Drawings · Joined December 2016 Drawings by CAD Projects 10705 Drawings Section auditorium Raw text data extracted from CAD file: or $3.87 – Add to Cart Checkout Added to cart Theater Pre-Project DWG Full […]

Bolivarian School Compact Ii Caracas – Venezuela DWG Section for AutoCAD
CAD Projects 10705 Drawings · Joined December 2016 Drawings by CAD Projects 10705 Drawings Prototype bolivarian educational building three levels -Administrative areas; Pre-school classrooms ; Basic education ; Kitchen ; […]

Classroom Of Initial College DWG Full Project for AutoCAD
CAD Projects 10705 Drawings · Joined December 2016 Drawings by CAD Projects 10705 Drawings Class School project of initial college – Plants – Sections – Elevations – Details Drawing labels, […]
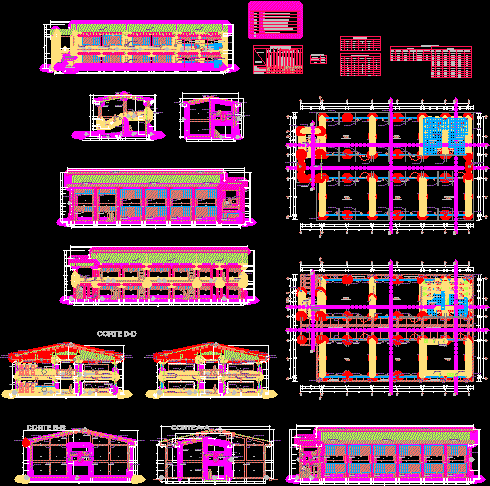
Educative Center DWG Section for AutoCAD
CAD Projects 10705 Drawings · Joined December 2016 Drawings by CAD Projects 10705 Drawings College two levels – Plant – Sections Drawing labels, details, and other text information extracted from […]

Computer Center And Auditorium DWG Block for AutoCAD
CAD Projects 10705 Drawings · Joined December 2016 Drawings by CAD Projects 10705 Drawings Electrical installations of computer Center within an University Drawing labels, details, and other text information extracted […]

Contability Pavilion In Juliaca Uancv DWG Block for AutoCAD
CAD Projects 10705 Drawings · Joined December 2016 Drawings by CAD Projects 10705 Drawings Architectonic planes of pavilion of UANCV Juliaca Drawing labels, details, and other text information extracted from […]
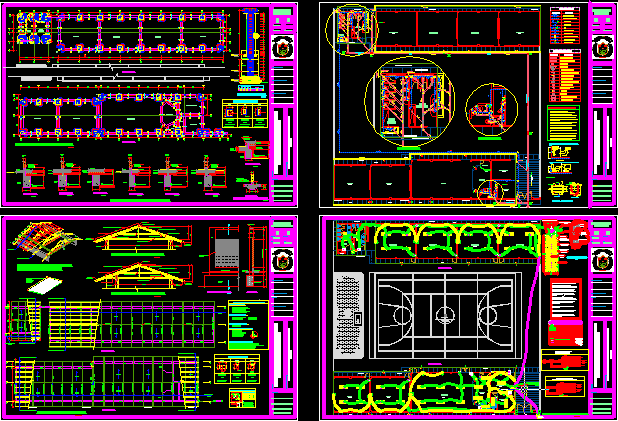
College Santa Cruz – Huaura DWG Block for AutoCAD
CAD Projects 10705 Drawings · Joined December 2016 Drawings by CAD Projects 10705 Drawings College primary level – Distribution – Installations – Structures Drawing labels, details, and other text information […]

Library At Cordoba City DWG Block for AutoCAD
CAD Projects 10705 Drawings · Joined December 2016 Drawings by CAD Projects 10705 Drawings Biblioteca que colinda con el obispo mercadillo de cordoba Drawing labels, details, and other text information […]
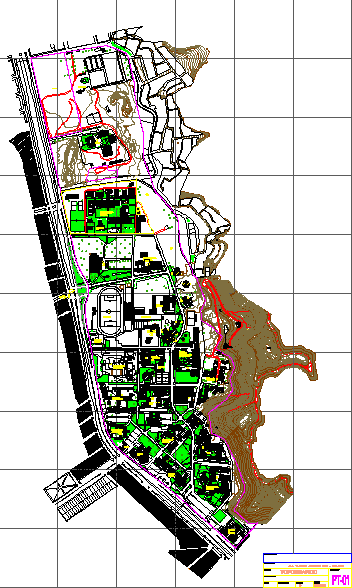
Uni Plant – Engineering University DWG Block for AutoCAD
CAD Projects 10705 Drawings · Joined December 2016 Drawings by CAD Projects 10705 Drawings Plant National University of Engineering Drawing labels, details, and other text information extracted from the CAD […]

University Library – DWG Block for AutoCAD
CAD Projects 10705 Drawings · Joined December 2016 Drawings by CAD Projects 10705 Drawings Library – University – Plants Drawing labels, details, and other text information extracted from the CAD […]

School -Plant Circular Geometry DWG Block for AutoCAD
CAD Projects 10705 Drawings · Joined December 2016 Drawings by CAD Projects 10705 Drawings Architectonic plant – School – Plant circular geometry Drawing labels, details, and other text information extracted […]

Occupational Education Center DWG Block for AutoCAD
CAD Projects 10705 Drawings · Joined December 2016 Drawings by CAD Projects 10705 Drawings Occupational Education Center with all necessary environments for that purpose Drawing labels, details, and other text […]
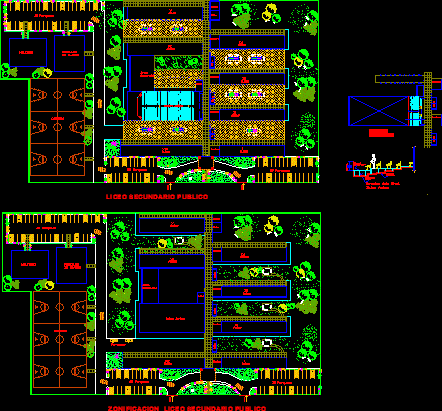
Rural School Zoning DWG Block for AutoCAD
CAD Projects 10705 Drawings · Joined December 2016 Drawings by CAD Projects 10705 Drawings Secondary school in rural zone – Plants Drawing labels, details, and other text information extracted from […]

Minas Liceum DWG Section for AutoCAD
CAD Projects 10705 Drawings · Joined December 2016 Drawings by CAD Projects 10705 Drawings Plant structure – Plane implementation work – Electrical details – Facades – Sections Drawing labels, details, […]
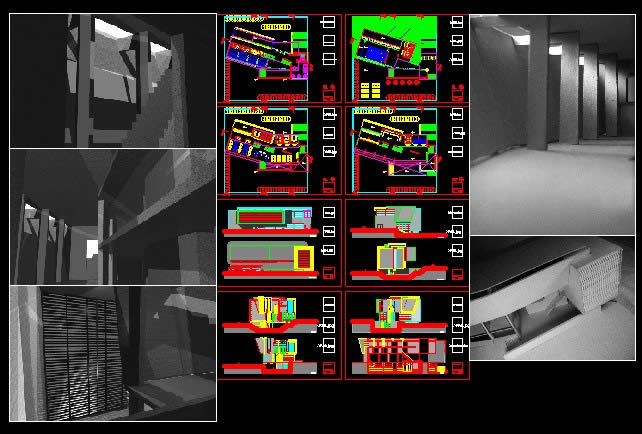
Library DWG Section for AutoCAD
CAD Projects 10705 Drawings · Joined December 2016 Drawings by CAD Projects 10705 Drawings Librery – Section – Plants – Images Drawing labels, details, and other text information extracted from […]

Educational Center – Primary And Secondary DWG Block for AutoCAD
CAD Projects 10705 Drawings · Joined December 2016 Drawings by CAD Projects 10705 Drawings Educative Center Primary and Secondary – General planimetry Drawing labels, details, and other text information extracted […]