
CAD Projects
Drawings by CAD Projects
10705 Drawings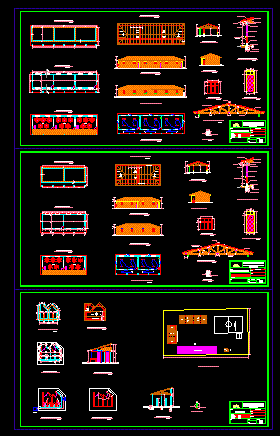
School – Project DWG Full Project for AutoCAD
CAD Projects 10705 Drawings · Joined December 2016 Drawings by CAD Projects 10705 Drawings Auditorium DWG Section for AutoCAD PREMIUM$3.87 CAD Projects 10705 Drawings · Joined December 2016 Drawings by CAD Projects 10705 Drawings Auditorium – Structural plant ; sections Drawing labels, details, and other text information extracted from the […] or $3.87 – Add to Cart […]
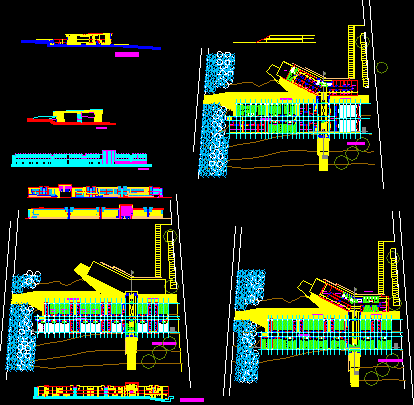
Architecture Faculty Building Project – Cordoba – Agentina DWG Full Project for AutoCAD
CAD Projects 10705 Drawings · Joined December 2016 Drawings by CAD Projects 10705 Drawings Architecture Faculty Building Project – Cordoba – Agentina – Plants – Sections – Elevations Drawing labels, […]

School Project – Trujillo DWG Full Project for AutoCAD
CAD Projects 10705 Drawings · Joined December 2016 Drawings by CAD Projects 10705 Drawings School Project – Trujillo – Plants – Sections – Elevation Drawing labels, details, and other text […]

Building Engineering DWG Elevation for AutoCAD
CAD Projects 10705 Drawings · Joined December 2016 Drawings by CAD Projects 10705 Drawings Building Engineering – Plants – Elevations Drawing labels, details, and other text information extracted from the […]

Rural School – Project DWG Full Project for AutoCAD
CAD Projects 10705 Drawings · Joined December 2016 Drawings by CAD Projects 10705 Drawings Rural School – Project- Plants – Sections – Elevations Drawing labels, details, and other text information […]
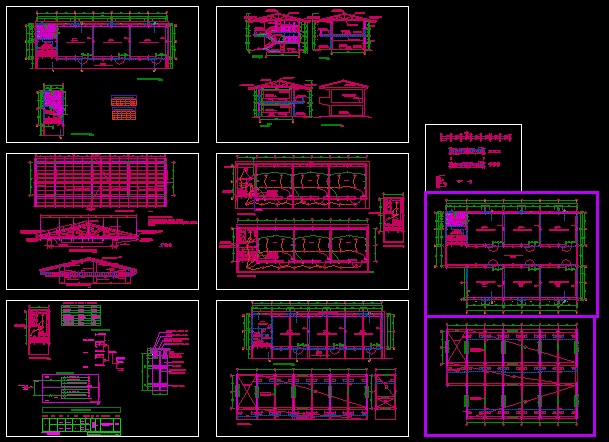
School – Classrooms Project – Details DWG Full Project for AutoCAD
CAD Projects 10705 Drawings · Joined December 2016 Drawings by CAD Projects 10705 Drawings School – Classrooms Project – Details – double-framed roof Drawing labels, details, and other text information […]

Classrooms Project DWG Full Project for AutoCAD
CAD Projects 10705 Drawings · Joined December 2016 Drawings by CAD Projects 10705 Drawings Classrooms Project- Details – Sectiond – Plants Drawing labels, details, and other text information extracted from […]

School Project DWG Full Project for AutoCAD
CAD Projects 10705 Drawings · Joined December 2016 Drawings by CAD Projects 10705 Drawings School Project – Plants – Sections – Elevations – Details Drawing labels, details, and other text […]

Rural Technical Institute DWG Section for AutoCAD
CAD Projects 10705 Drawings · Joined December 2016 Drawings by CAD Projects 10705 Drawings Rural Technical Institute – Plants – Sections – Elevations Drawing labels, details, and other text information […]

Primary School Project DWG Full Project for AutoCAD
CAD Projects 10705 Drawings · Joined December 2016 Drawings by CAD Projects 10705 Drawings Primary School Project – plants- Sections – Elevations – Details Drawing labels, details, and other text […]

Non-Commissioned Officers School DWG Section for AutoCAD
CAD Projects 10705 Drawings · Joined December 2016 Drawings by CAD Projects 10705 Drawings Non-Commissioned Officers School – Plants – Sections
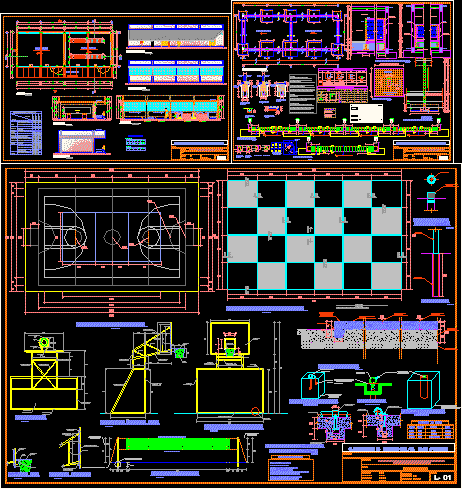
Clasroom Project DWG Full Project for AutoCAD
CAD Projects 10705 Drawings · Joined December 2016 Drawings by CAD Projects 10705 Drawings Clasroom Project – Plants – Sections – Elevations – Details Drawing labels, details, and other text […]

School – Plant – Sections DWG Section for AutoCAD
CAD Projects 10705 Drawings · Joined December 2016 Drawings by CAD Projects 10705 Drawings School – Plant – Sections Drawing labels, details, and other text information extracted from the CAD […]

School Project – Papayal – Peru DWG Full Project for AutoCAD
CAD Projects 10705 Drawings · Joined December 2016 Drawings by CAD Projects 10705 Drawings School Project – Papayal – Peru – Plants – Sections – Elevations – Details Drawing labels, […]

Classrooms – Project – Details DWG Full Project for AutoCAD
CAD Projects 10705 Drawings · Joined December 2016 Drawings by CAD Projects 10705 Drawings Classrooms – Project – Details Drawing labels, details, and other text information extracted from the CAD […]

School 3D DWG Model for AutoCAD
CAD Projects 10705 Drawings · Joined December 2016 Drawings by CAD Projects 10705 Drawings 3d School Drawing labels, details, and other text information extracted from the CAD file: red plastic, […]