
CAD Projects
Drawings by CAD Projects
10705 Drawings
Center For Military Project DWG Full Project for AutoCAD
CAD Projects 10705 Drawings · Joined December 2016 Drawings by CAD Projects 10705 Drawings Theater DWG Section for AutoCAD PREMIUM$3.87 CAD Projects 10705 Drawings · Joined December 2016 Drawings by CAD Projects 10705 Drawings Plant – Sections – Facades of theate for 70 persons Drawing labels, details, and other text […] or $3.87 – Add to Cart […]

Classrooms Details – Structure DWG Detail for AutoCAD
CAD Projects 10705 Drawings · Joined December 2016 Drawings by CAD Projects 10705 Drawings Classrooms Details – Structure Drawing labels, details, and other text information extracted from the CAD file […]

Classrooms Project DWG Full Project for AutoCAD
CAD Projects 10705 Drawings · Joined December 2016 Drawings by CAD Projects 10705 Drawings Classrooms project – Details – Drawing labels, details, and other text information extracted from the CAD […]
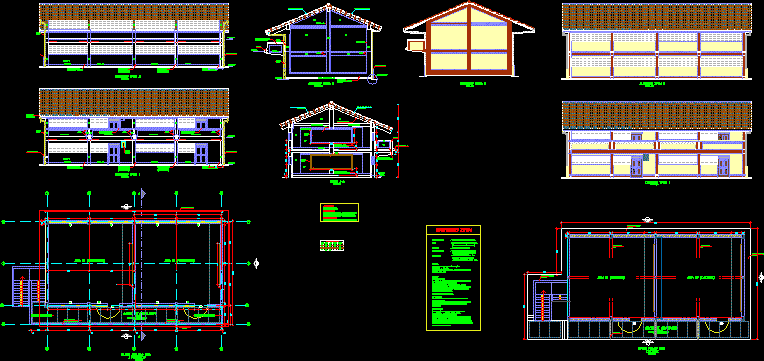
Rural School Project DWG Full Project for AutoCAD
CAD Projects 10705 Drawings · Joined December 2016 Drawings by CAD Projects 10705 Drawings Rural School – Project – Plants – Sections – Elevations Drawing labels, details, and other text […]
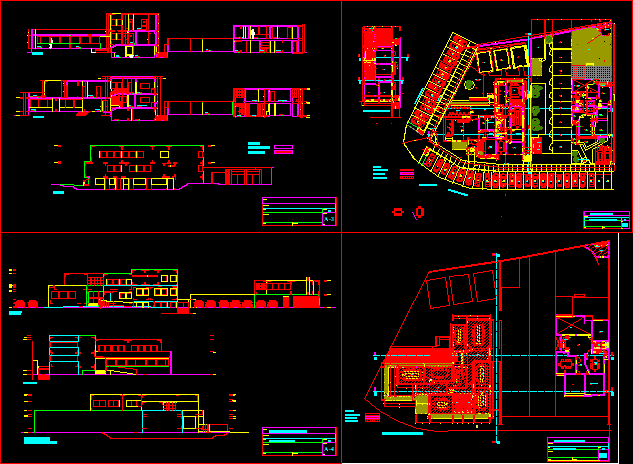
English Institute Building DWG Section for AutoCAD
CAD Projects 10705 Drawings · Joined December 2016 Drawings by CAD Projects 10705 Drawings English Institute Building – Plants – Sections – Elevations Drawing labels, details, and other text information […]

Library Building – Plants DWG Block for AutoCAD
CAD Projects 10705 Drawings · Joined December 2016 Drawings by CAD Projects 10705 Drawings Library Building – Plants Raw text data extracted from CAD file:

Arquitecture Faculty Building DWG Block for AutoCAD
CAD Projects 10705 Drawings · Joined December 2016 Drawings by CAD Projects 10705 Drawings Arquitecture Faculty Building – Plants – View Drawing labels, details, and other text information extracted from […]
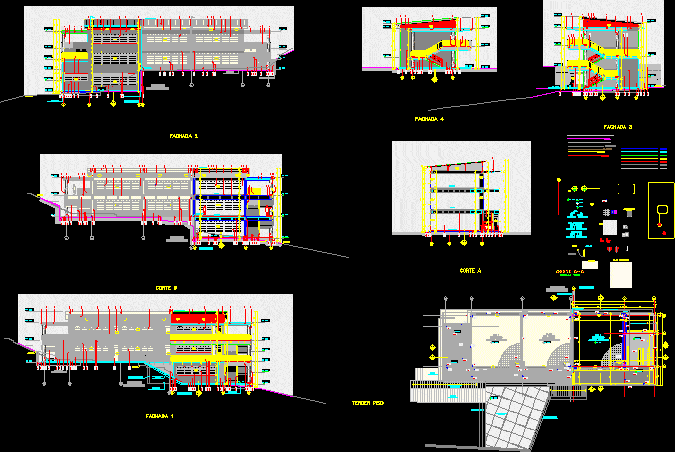
School Project DWG Full Project for AutoCAD
CAD Projects 10705 Drawings · Joined December 2016 Drawings by CAD Projects 10705 Drawings Plants Sections and Elevations Drawing labels, details, and other text information extracted from the CAD file […]

Educative Center – School DWG Section for AutoCAD
CAD Projects 10705 Drawings · Joined December 2016 Drawings by CAD Projects 10705 Drawings Architectonic planes of Educative Center – Plants – Sections – Elevations Drawing labels, details, and other […]
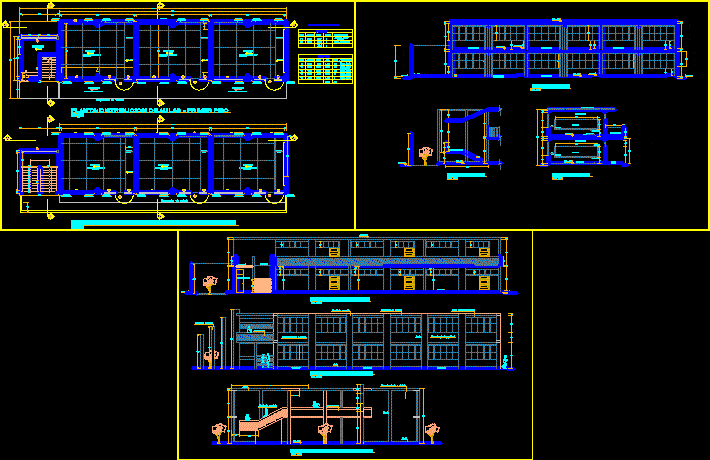
Classrooms – 2 Plants DWG Full Project for AutoCAD
CAD Projects 10705 Drawings · Joined December 2016 Drawings by CAD Projects 10705 Drawings School two plants and six classrooms useful like insole for architectonic projects relating to Educational Centers […]
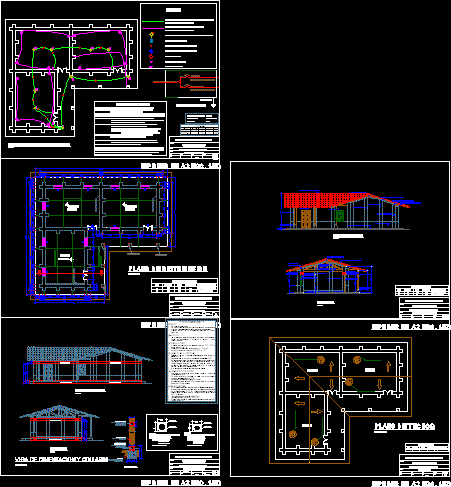
Adobe Classroom DWG Section for AutoCAD
CAD Projects 10705 Drawings · Joined December 2016 Drawings by CAD Projects 10705 Drawings Adobe classroom – Plants – Sections – Elevations Drawing labels, details, and other text information extracted […]

School Ante-Project DWG Full Project for AutoCAD
CAD Projects 10705 Drawings · Joined December 2016 Drawings by CAD Projects 10705 Drawings School – Plant – Sections – Elevations Drawing labels, details, and other text information extracted from […]

Amplification Of School DWG Section for AutoCAD
CAD Projects 10705 Drawings · Joined December 2016 Drawings by CAD Projects 10705 Drawings Infra educational structureAND perimetric center Plants – Sections – Details Drawing labels, details, and other text […]
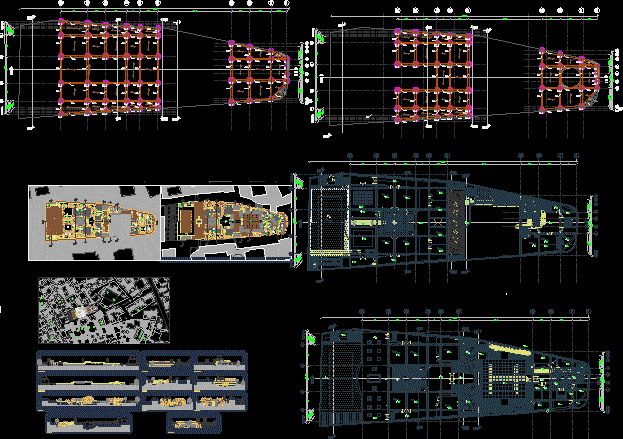
Girl Highschool DWG Block for AutoCAD
CAD Projects 10705 Drawings · Joined December 2016 Drawings by CAD Projects 10705 Drawings Architectural design of a girl highschool in a old texture Drawing labels, details, and other text […]

School Pavilion With 6 Classrooms DWG Full Project for AutoCAD
CAD Projects 10705 Drawings · Joined December 2016 Drawings by CAD Projects 10705 Drawings Project: 6 classroom projected in two levels – tree classroom at each level and one stairway […]
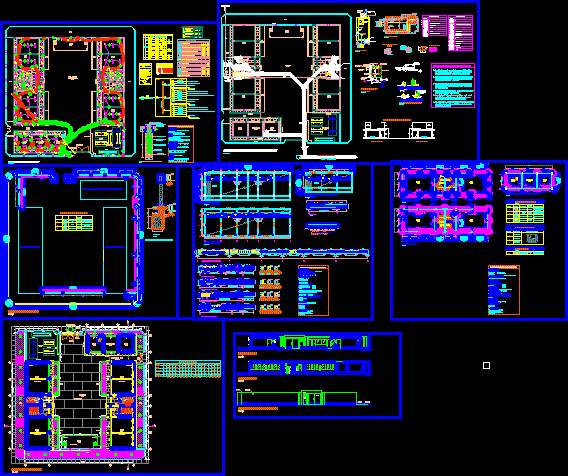
Las Gardenias School DWG Section for AutoCAD
CAD Projects 10705 Drawings · Joined December 2016 Drawings by CAD Projects 10705 Drawings Plants – Sections – Elevations of Las Gardenias College Drawing labels, details, and other text information […]