
CAD Projects
Drawings by CAD Projects
10705 Drawings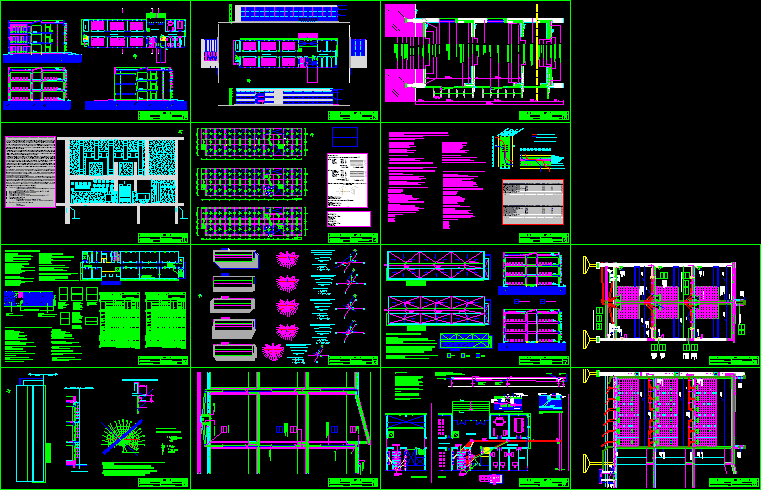
Engineering School DWG Section for AutoCAD
CAD Projects 10705 Drawings · Joined December 2016 Drawings by CAD Projects 10705 Drawings Theater And Cinema DWG Block for AutoCAD PREMIUM$3.87 CAD Projects 10705 Drawings · Joined December 2016 Drawings by CAD Projects 10705 Drawings Plants of a theater Drawing labels, details, and other text information extracted from the CAD file […] or $3.87 – Add […]

Rural School DWG Section for AutoCAD
CAD Projects 10705 Drawings · Joined December 2016 Drawings by CAD Projects 10705 Drawings Rural School located in Cordoba City – Plant – Sections – Argentina Drawing labels, details, and […]

Project Primary School In Mendoza – Argentina DWG Full Project for AutoCAD
CAD Projects 10705 Drawings · Joined December 2016 Drawings by CAD Projects 10705 Drawings School near Hystoric archivo of >Mendoza City – 14 classrooms – Special classrooms for deficient pupils […]
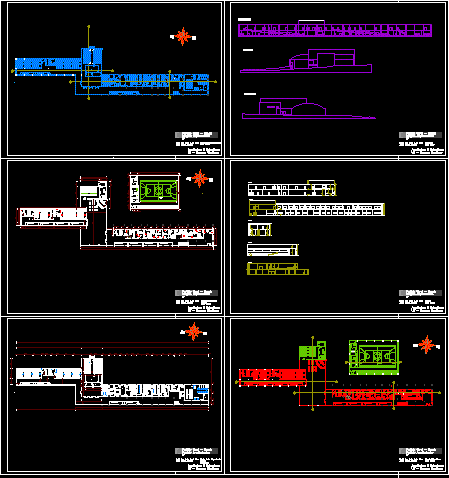
School DWG Full Project for AutoCAD
CAD Projects 10705 Drawings · Joined December 2016 Drawings by CAD Projects 10705 Drawings Project school for deficient pupils Drawing labels, details, and other text information extracted from the CAD […]

Educative Establishment DWG Block for AutoCAD
CAD Projects 10705 Drawings · Joined December 2016 Drawings by CAD Projects 10705 Drawings Educative Establishment ,Investigation – Architecture plane and reconsider Drawing labels, details, and other text information extracted […]
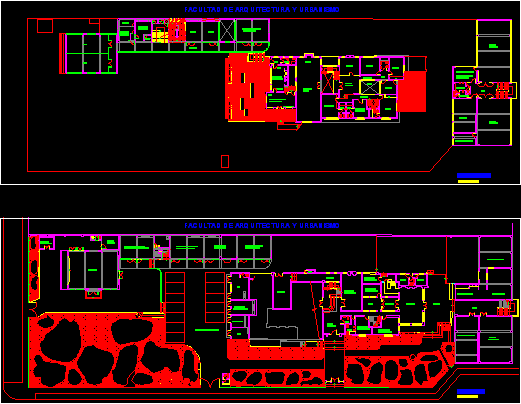
Architecture Faculty DWG Block for AutoCAD
CAD Projects 10705 Drawings · Joined December 2016 Drawings by CAD Projects 10705 Drawings Faculty of Architecture – Plants Drawing labels, details, and other text information extracted from the CAD […]
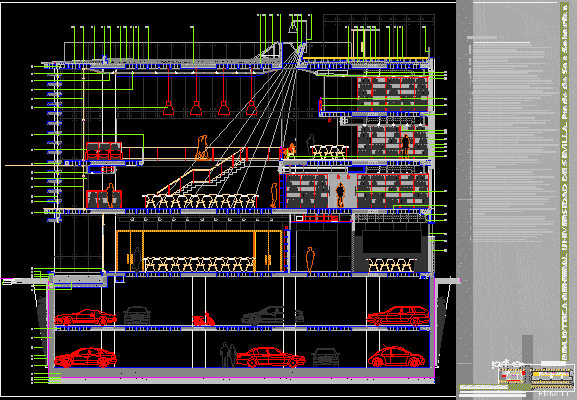
Library DWG Section for AutoCAD
CAD Projects 10705 Drawings · Joined December 2016 Drawings by CAD Projects 10705 Drawings Constructive section of public library – Several details – Armed concrete Drawing labels, details, and other […]

Detail Humid Areas DWG Detail for AutoCAD
CAD Projects 10705 Drawings · Joined December 2016 Drawings by CAD Projects 10705 Drawings Detail humid areas of school,kitchen and bathrooms – Scale 1:20 Drawing labels, details, and other text […]

Library DWG Full Project for AutoCAD
CAD Projects 10705 Drawings · Joined December 2016 Drawings by CAD Projects 10705 Drawings Project Library – Constructive details – Plants – Sections – Views Drawing labels, details, and other […]

Kindergartens School 3D DWG Full Project for AutoCAD
CAD Projects 10705 Drawings · Joined December 2016 Drawings by CAD Projects 10705 Drawings Pre-project kindergartens school in 3D – Render images

College DWG Section for AutoCAD
CAD Projects 10705 Drawings · Joined December 2016 Drawings by CAD Projects 10705 Drawings College – Plants – Sections – Views Drawing labels, details, and other text information extracted from […]
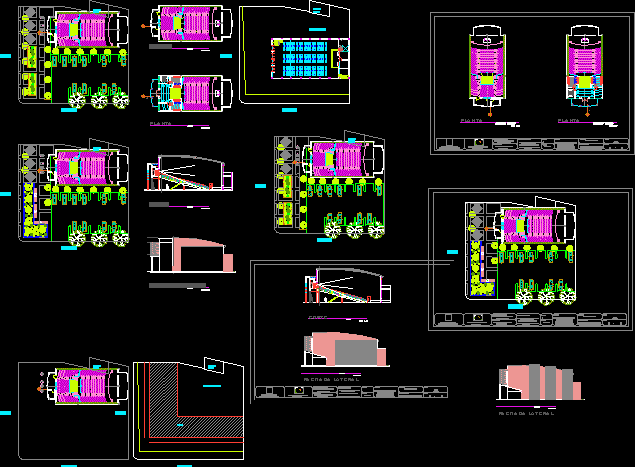
College I:T:I:T: Auditorium – Trinidad Casanare – Colombia DWG Section for AutoCAD
CAD Projects 10705 Drawings · Joined December 2016 Drawings by CAD Projects 10705 Drawings Auditorium annex Technician college – Trinidad Casanare District – Capacity 267 persons – Two plants – […]

Initial Educative Center DWG Block for AutoCAD
CAD Projects 10705 Drawings · Joined December 2016 Drawings by CAD Projects 10705 Drawings Educative Center for children ,3,4,5years – Classroms with administrative and equipment services Drawing labels, details, and […]
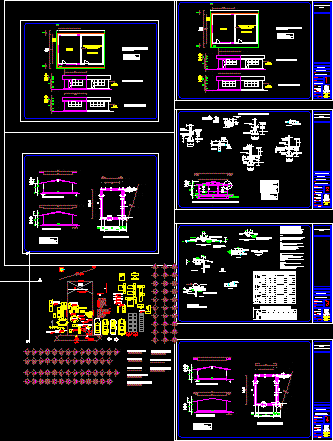
Plane Classroom Regional Type DWG Plan for AutoCAD
CAD Projects 10705 Drawings · Joined December 2016 Drawings by CAD Projects 10705 Drawings Plans and details of classroom type regional Drawing labels, details, and other text information extracted from […]

Educative Center DWG Block for AutoCAD
CAD Projects 10705 Drawings · Joined December 2016 Drawings by CAD Projects 10705 Drawings Educative center – Classrooms center compute – Auditorium Drawing labels, details, and other text information extracted […]
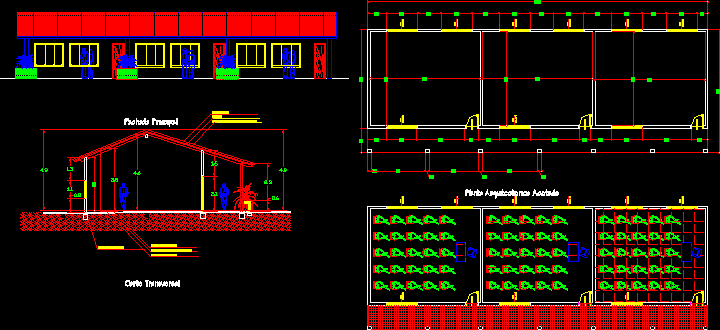
School DWG Section for AutoCAD
CAD Projects 10705 Drawings · Joined December 2016 Drawings by CAD Projects 10705 Drawings School – Plants – Section – View Drawing labels, details, and other text information extracted from […]