
CAD Projects
Drawings by CAD Projects
10705 Drawings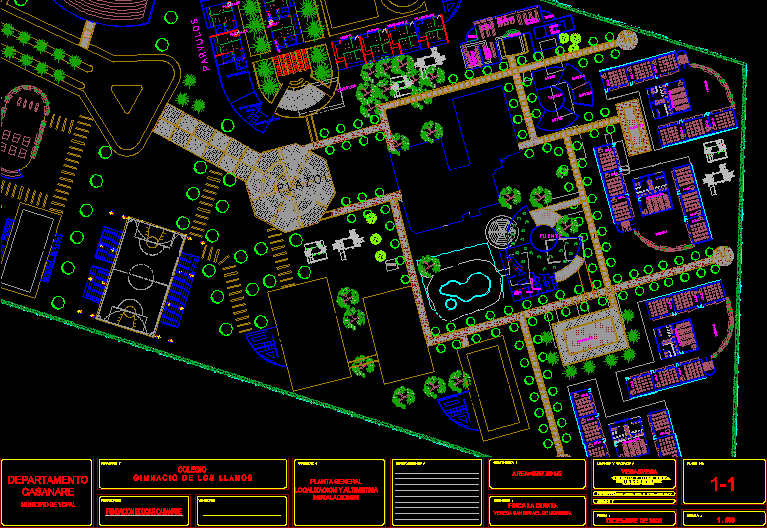
Country College DWG Block for AutoCAD
CAD Projects 10705 Drawings · Joined December 2016 Drawings by CAD Projects 10705 Drawings Architectonic Plants Of Auditorium DWG Section for AutoCAD PREMIUM$3.87 CAD Projects 10705 Drawings · Joined December 2016 Drawings by CAD Projects 10705 Drawings ~ Architectonic plants of Auditoriun , offices , coffee bar- Facade – Section Raw text data […] or […]
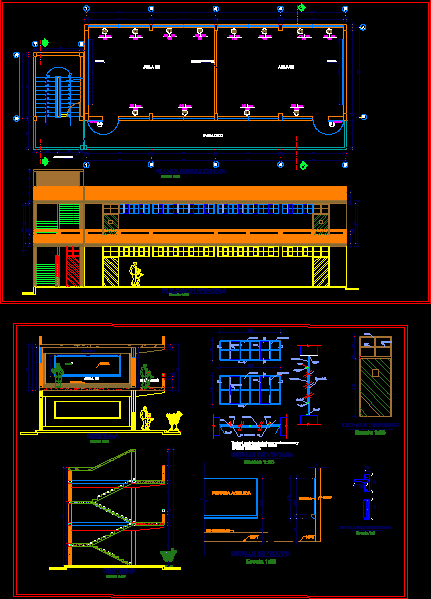
School Classroom Expansion and Architectural Details DWG
CAD Projects 10705 Drawings · Joined December 2016 Drawings by CAD Projects 10705 Drawings Architectural drawings for a second-floor school classroom expansion. The DWG includes a second-level floor plan featuring […]

Educative School 3D DWG Model for AutoCAD
CAD Projects 10705 Drawings · Joined December 2016 Drawings by CAD Projects 10705 Drawings Educative Center Primary and Secondary in 3d – Classrooms -Swimming Pool – Sport fields – Sum […]
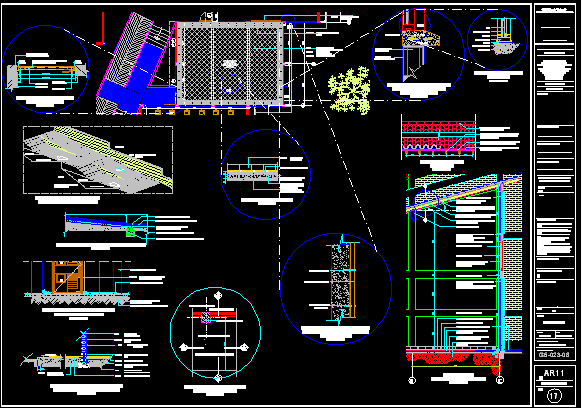
Class Rooms DWG Section for AutoCAD
CAD Projects 10705 Drawings · Joined December 2016 Drawings by CAD Projects 10705 Drawings Suitability of classrooms – Constructive details – Plants – Sections Drawing labels, details, and other text […]
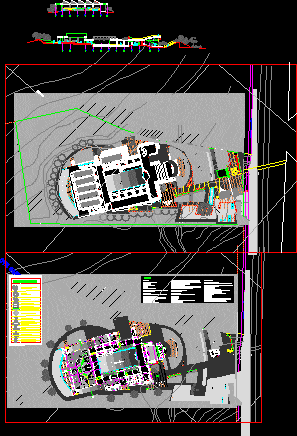
Libraries DWG Full Project for AutoCAD
CAD Projects 10705 Drawings · Joined December 2016 Drawings by CAD Projects 10705 Drawings Libraries projects in Colombia Drawing labels, details, and other text information extracted from the CAD file […]

Complete Library For Institute DWG Section for AutoCAD
CAD Projects 10705 Drawings · Joined December 2016 Drawings by CAD Projects 10705 Drawings Library for onstitute with 2 levels with roof coverage – Plants – Sections – Elevations Drawing […]

University Of Design DWG Section for AutoCAD
CAD Projects 10705 Drawings · Joined December 2016 Drawings by CAD Projects 10705 Drawings University of design with Facades – Sections – Structural approach – Amplifications Drawing labels, details, and […]

School DWG Block for AutoCAD
CAD Projects 10705 Drawings · Joined December 2016 Drawings by CAD Projects 10705 Drawings Plant of educational institution Drawing labels, details, and other text information extracted from the CAD file […]
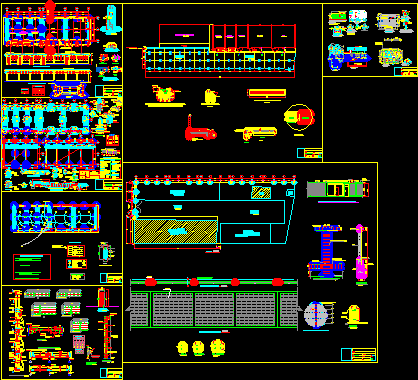
Scool In Rural Zone DWG Detail for AutoCAD
CAD Projects 10705 Drawings · Joined December 2016 Drawings by CAD Projects 10705 Drawings Design of school of rural zone – Several details Drawing labels, details, and other text information […]

Library DWG Full Project for AutoCAD
CAD Projects 10705 Drawings · Joined December 2016 Drawings by CAD Projects 10705 Drawings Library 2 plants – Complete project Drawing labels, details, and other text information extracted from the […]
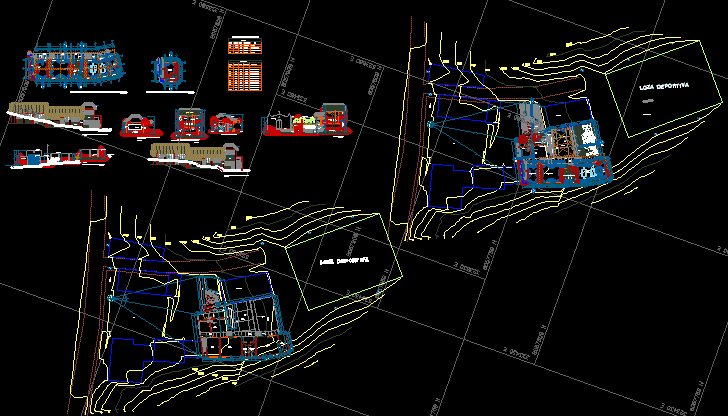
School DWG Full Project for AutoCAD
CAD Projects 10705 Drawings · Joined December 2016 Drawings by CAD Projects 10705 Drawings Project educational institution – Plants – Views – Sections Drawing labels, details, and other text information […]
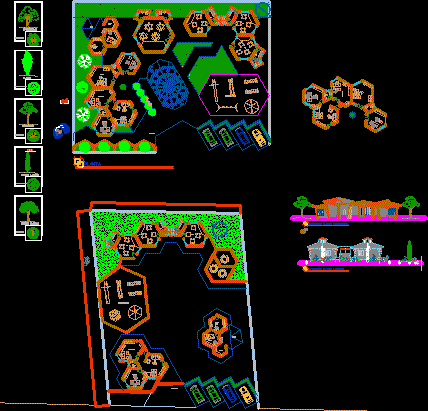
Initial School DWG Block for AutoCAD
CAD Projects 10705 Drawings · Joined December 2016 Drawings by CAD Projects 10705 Drawings Initial school for Huancayo city district of Palian Drawing labels, details, and other text information extracted […]
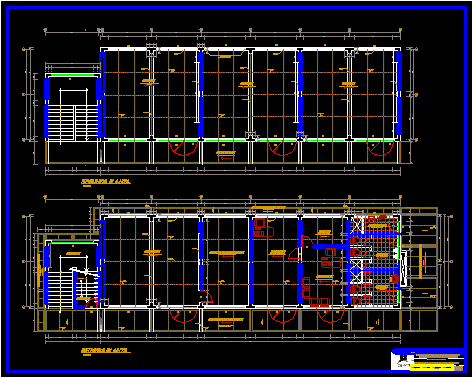
School DWG Block for AutoCAD
CAD Projects 10705 Drawings · Joined December 2016 Drawings by CAD Projects 10705 Drawings Plant of school with three classrooms two levels Drawing labels, details, and other text information extracted […]

Classrooms: Architecture , Sturcture And Installations DWG Full Project for AutoCAD
CAD Projects 10705 Drawings · Joined December 2016 Drawings by CAD Projects 10705 Drawings Project of classrooms ; Complete development of planes – Several details Drawing labels, details, and other […]
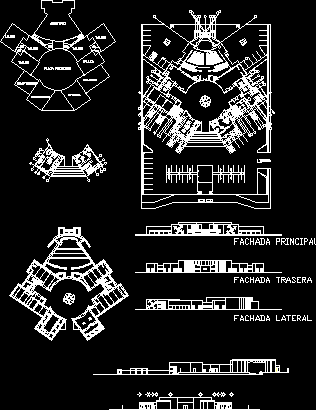
Art’s School DWG Section for AutoCAD
CAD Projects 10705 Drawings · Joined December 2016 Drawings by CAD Projects 10705 Drawings The school of art has : architectonic plant, three elevations and 2 sections Drawing labels, details, […]

Public Center Of Reading DWG Section for AutoCAD
CAD Projects 10705 Drawings · Joined December 2016 Drawings by CAD Projects 10705 Drawings Planes – Sections – Constructive details – Sheets – Public Center of reading Drawing labels, details, […]