
CAD Projects
Drawings by CAD Projects
10705 Drawings
Details Of Classrooms DWG Detail for AutoCAD
CAD Projects 10705 Drawings · Joined December 2016 Drawings by CAD Projects 10705 Drawings Municipal Auditorium Of Aragua City – Barcelona DWG Full Project for AutoCAD PREMIUM$3.87 CAD Projects 10705 Drawings · Joined December 2016 Drawings by CAD Projects 10705 Drawings Architectural project of auditorium of Aragua City – Barcelona – – Anzoategui state – […]
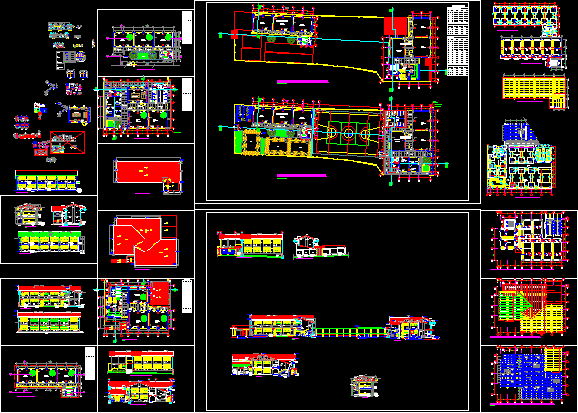
Educational Complex DWG Section for AutoCAD
CAD Projects 10705 Drawings · Joined December 2016 Drawings by CAD Projects 10705 Drawings Complete Educational Complex – Plants – Sections – Details Drawing labels, details, and other text information […]

Educative Center DWG Full Project for AutoCAD
CAD Projects 10705 Drawings · Joined December 2016 Drawings by CAD Projects 10705 Drawings Project of Eduvative Institution in Tacna Drawing labels, details, and other text information extracted from the […]

Section Hygienic Service -Classroom- Stairway – Toilets Of Educative Center DWG Section for AutoCAD
CAD Projects 10705 Drawings · Joined December 2016 Drawings by CAD Projects 10705 Drawings Section of hygienic service (classroom, Stairway, toilets) of Educative Center Drawing labels, details, and other text […]
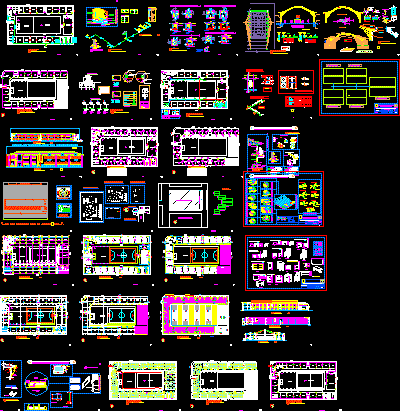
School DWG Section for AutoCAD
CAD Projects 10705 Drawings · Joined December 2016 Drawings by CAD Projects 10705 Drawings School – Complete planes with furniture – Plants – Sections – Views – Details Drawing labels, […]

Project Educative Building DWG Full Project for AutoCAD
CAD Projects 10705 Drawings · Joined December 2016 Drawings by CAD Projects 10705 Drawings Architectonic plants classroom project – Sanitary areas , staircase , administrative area – Elevator for disable […]
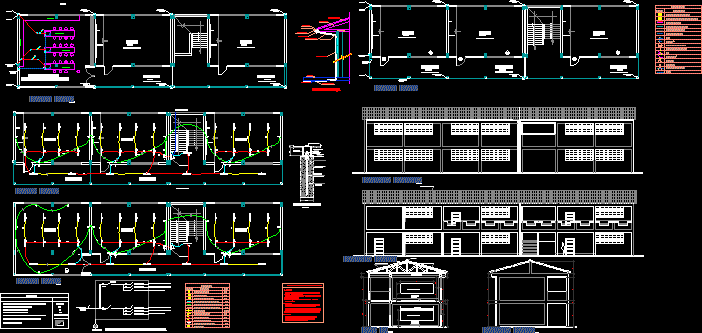
Classrooms DWG Block for AutoCAD
CAD Projects 10705 Drawings · Joined December 2016 Drawings by CAD Projects 10705 Drawings Classrooms at Huancayo City – Two levels – Planes Drawing labels, details, and other text information […]

High School DWG Block for AutoCAD
CAD Projects 10705 Drawings · Joined December 2016 Drawings by CAD Projects 10705 Drawings School in rural zone of only one level Drawing labels, details, and other text information extracted […]

Huinchos School Project DWG Full Project for AutoCAD
CAD Projects 10705 Drawings · Joined December 2016 Drawings by CAD Projects 10705 Drawings Proyecto de educacion completo Drawing labels, details, and other text information extracted from the CAD file […]

Classroom Type Igloo DWG Section for AutoCAD
CAD Projects 10705 Drawings · Joined December 2016 Drawings by CAD Projects 10705 Drawings Set of planes classroom type igloo – Plants – Sections – Elevations Drawing labels, details, and […]

Medical School DWG Full Project for AutoCAD
CAD Projects 10705 Drawings · Joined December 2016 Drawings by CAD Projects 10705 Drawings Project of Medical faculty in upper and lower floors Drawing labels, details, and other text information […]

Module Of Shnational Fculty Of Pedagogy At Center Of Peru DWG Block for AutoCAD
CAD Projects 10705 Drawings · Joined December 2016 Drawings by CAD Projects 10705 Drawings Planes of Architecture – Structure – Sanitary installations – Electrics … Drawing labels, details, and other […]
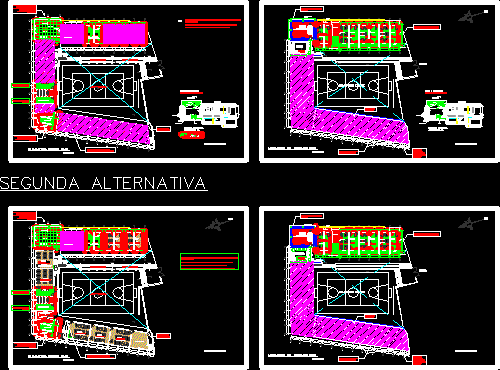
Educative Institution DWG Model for AutoCAD
CAD Projects 10705 Drawings · Joined December 2016 Drawings by CAD Projects 10705 Drawings Secondary Educative Institution. – Posing 2 alternatives of remodeling Drawing labels, details, and other text information […]
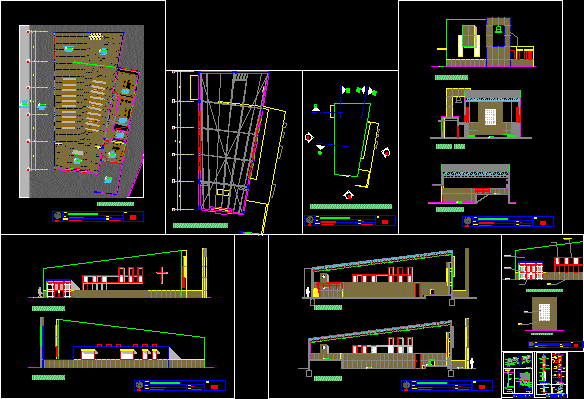
Primary And Secondary School DWG Section for AutoCAD
CAD Projects 10705 Drawings · Joined December 2016 Drawings by CAD Projects 10705 Drawings Primary and secondary school – Plants – Sections – Details Drawing labels, details, and other text […]

Construction Of Classrooms DWG Block for AutoCAD
CAD Projects 10705 Drawings · Joined December 2016 Drawings by CAD Projects 10705 Drawings Class rooms of LA Nº86048 Cesar Vallejo – Paltay – Tarica Drawing labels, details, and other […]

School San Juan DWG Section for AutoCAD
CAD Projects 10705 Drawings · Joined December 2016 Drawings by CAD Projects 10705 Drawings School – Plants – Sections – Drawing labels, details, and other text information extracted from the […]