
CAD Projects
Drawings by CAD Projects
10705 Drawings
Kinder Diagram DWG Block for AutoCAD
CAD Projects 10705 Drawings · Joined December 2016 Drawings by CAD Projects 10705 Drawings Multipurpose Hall DWG Block for AutoCAD PREMIUM$3.87 CAD Projects 10705 Drawings · Joined December 2016 Drawings by CAD Projects 10705 Drawings multipurpose room, one of the components of a logistics platform Drawing labels, details, and other text […] or $3.87 – Add to […]

School Of Music DWG Block for AutoCAD
CAD Projects 10705 Drawings · Joined December 2016 Drawings by CAD Projects 10705 Drawings Plants of School of Music in Lambayeque Drawing labels, details, and other text information extracted from […]

Educative Center -( Faculty Architecture – Ica Peru Wings) DWG Full Project for AutoCAD
CAD Projects 10705 Drawings · Joined December 2016 Drawings by CAD Projects 10705 Drawings Project in fan form Drawing labels, details, and other text information extracted from the CAD file […]
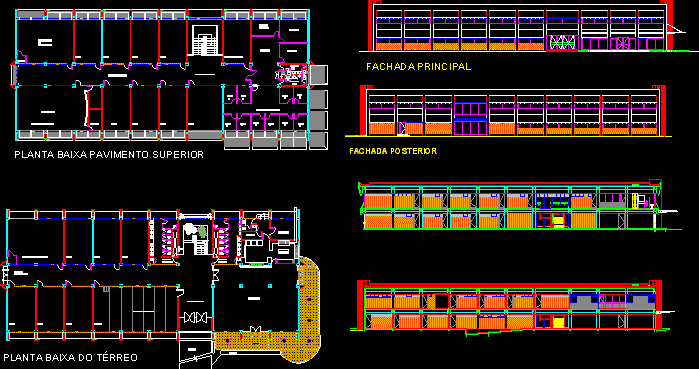
School DWG Full Project for AutoCAD
CAD Projects 10705 Drawings · Joined December 2016 Drawings by CAD Projects 10705 Drawings School Complete project – Plants – Sections – Elevations Drawing labels, details, and other text information […]
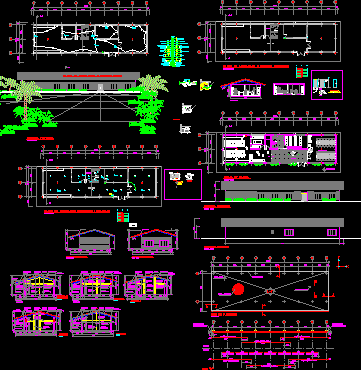
School Library DWG Detail for AutoCAD
CAD Projects 10705 Drawings · Joined December 2016 Drawings by CAD Projects 10705 Drawings Distribution plane; facades , structure , details of foundations Drawing labels, details, and other text information […]
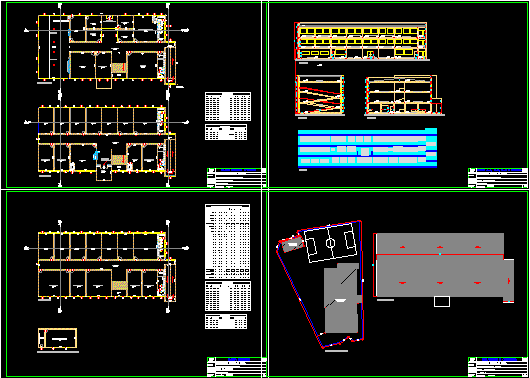
School DWG Section for AutoCAD
CAD Projects 10705 Drawings · Joined December 2016 Drawings by CAD Projects 10705 Drawings Schoo – Lower plant – Plant – Elevation – Section Drawing labels, details, and other text […]

Remodelation Educative Institution San Simon DWG Detail for AutoCAD
CAD Projects 10705 Drawings · Joined December 2016 Drawings by CAD Projects 10705 Drawings Detail of remodelation area 89.55m2, and location Drawing labels, details, and other text information extracted from […]

Project Primary School And Bachelor DWG Full Project for AutoCAD
CAD Projects 10705 Drawings · Joined December 2016 Drawings by CAD Projects 10705 Drawings Project school in warm weather – Architectonic plants – Sections – Facades – Structural planes Drawing […]
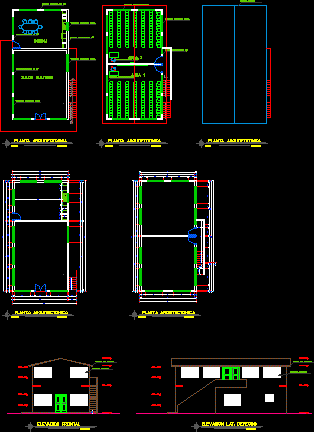
Rural School DWG Block for AutoCAD
CAD Projects 10705 Drawings · Joined December 2016 Drawings by CAD Projects 10705 Drawings Rural school with multi-purpose room located in Batey mena – Barahona Drawing labels, details, and other […]

School – Muttiple – Use Room DWG Detail for AutoCAD
CAD Projects 10705 Drawings · Joined December 2016 Drawings by CAD Projects 10705 Drawings Multiple – use room 20×40 – Plants – Views – Details Drawing labels, details, and other […]

Children Garden DWG Block for AutoCAD
CAD Projects 10705 Drawings · Joined December 2016 Drawings by CAD Projects 10705 Drawings Architectonic plant of children garden Drawing labels, details, and other text information extracted from the CAD […]

Electronic Laboratory DWG Block for AutoCAD
CAD Projects 10705 Drawings · Joined December 2016 Drawings by CAD Projects 10705 Drawings Enviroments designed for use by laboratories in the Faculty of Electronics FromUNPRG at Lambayeque – Peru […]
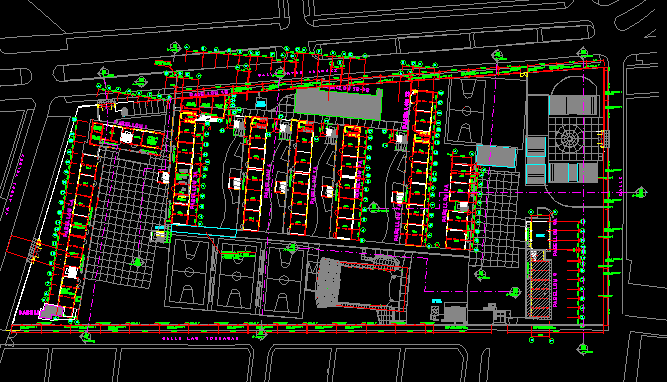
School – Lima DWG Block for AutoCAD
CAD Projects 10705 Drawings · Joined December 2016 Drawings by CAD Projects 10705 Drawings School General Plant – Lima Drawing labels, details, and other text information extracted from the CAD […]
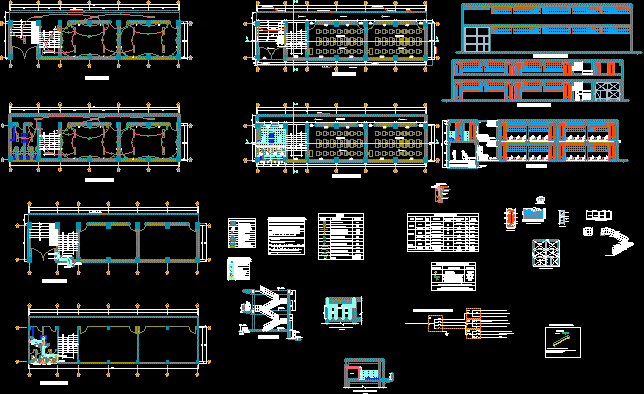
Optimization ; Broadening Of Ienaº82641simon Bolivar- Cajamarca DWG Section for AutoCAD
CAD Projects 10705 Drawings · Joined December 2016 Drawings by CAD Projects 10705 Drawings Part 1:PLane Optimization and amplification I:E.N 82641 Simon Bolivar; Complete set of Architcture with:Plants – Sections […]

Simon Bolivar School Structural Reinforcement and Foundation Plans
CAD Projects 10705 Drawings · Joined December 2016 Drawings by CAD Projects 10705 Drawings Structural plans and rebar details for a two-level school building in Cajamarca. This CAD file includes […]
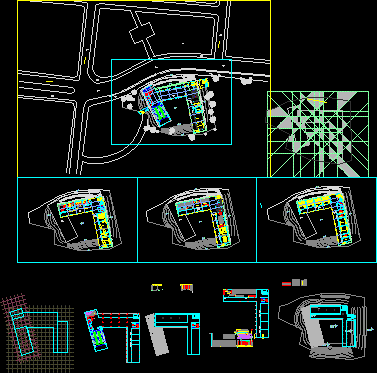
Project Institute Of Cinema Art And Television DWG Full Project for AutoCAD
CAD Projects 10705 Drawings · Joined December 2016 Drawings by CAD Projects 10705 Drawings Institute of Cinema ,Art ,and Television Drawing labels, details, and other text information extracted from the […]