
CAD Projects
Drawings by CAD Projects
10705 Drawings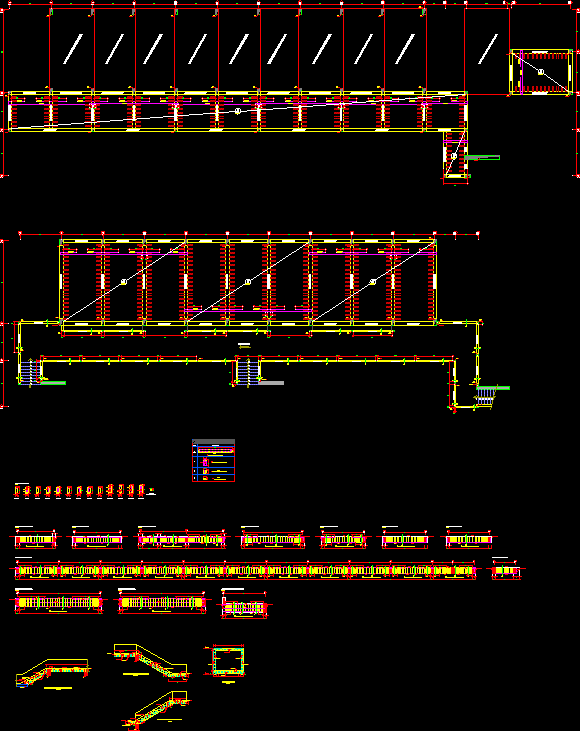
Classrooms Construction And Broadening Of Higienic Sercices In National University Oftrujillo DWG Detail for AutoCAD
CAD Projects 10705 Drawings · Joined December 2016 Drawings by CAD Projects 10705 Drawings Auditorium DWG Block for AutoCAD PREMIUM$3.87 CAD Projects 10705 Drawings · Joined December 2016 Drawings by CAD Projects 10705 Drawings 500 seats. Drawing labels, details, and other text information extracted from the CAD file (Translated from […] or $3.87 – Add to Cart […]

Construction Of Classroom And Improving Sanitation At The National University Of Trujillo DWG Block for AutoCAD
CAD Projects 10705 Drawings · Joined December 2016 Drawings by CAD Projects 10705 Drawings Plane of electric installations at National University of Trujillo Drawing labels, details, and other text information […]
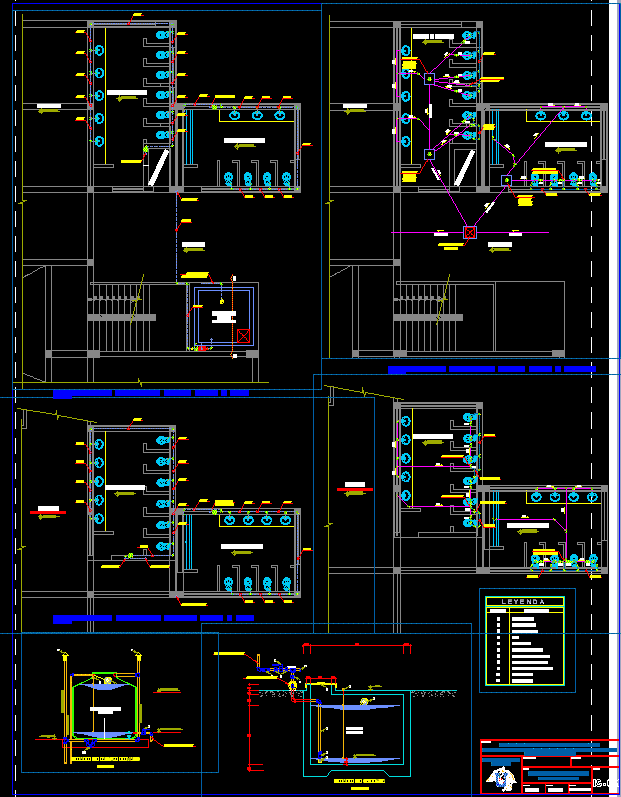
Construction Classrooms And Broadening Sanitation At The National University Of Trujillo DWG Block for AutoCAD
CAD Projects 10705 Drawings · Joined December 2016 Drawings by CAD Projects 10705 Drawings PLANO DE INSTALACIONES SANITARIAS Plane sanitaries installation Drawing labels, details, and other text information extracted from […]

Remodeling And Expansion Of Teatrin Humanities At National University Of Trujillo DWG Detail for AutoCAD
CAD Projects 10705 Drawings · Joined December 2016 Drawings by CAD Projects 10705 Drawings Foundation plane – Several details Drawing labels, details, and other text information extracted from the CAD […]

Remodeling And Expansion Teatrino Of Humanities National University Of Trujillo DWG Model for AutoCAD
CAD Projects 10705 Drawings · Joined December 2016 Drawings by CAD Projects 10705 Drawings Plane Sanitary installations Drawing labels, details, and other text information extracted from the CAD file (Translated […]

ViÑA Del Mar College – Plant DWG Block for AutoCAD
CAD Projects 10705 Drawings · Joined December 2016 Drawings by CAD Projects 10705 Drawings Plant Viña delMar College – General Plant with field- Location plant Drawing labels, details, and other […]
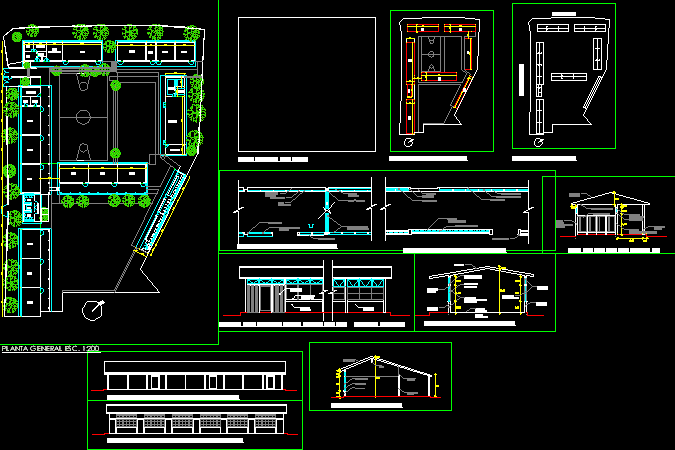
Basic School DWG Section for AutoCAD
CAD Projects 10705 Drawings · Joined December 2016 Drawings by CAD Projects 10705 Drawings Planimetry Basic Level School- Include : General plant – Plants of : covers,location ,details pavilions – […]

Cbtis School DWG Block for AutoCAD
CAD Projects 10705 Drawings · Joined December 2016 Drawings by CAD Projects 10705 Drawings Plants and specifications Drawing labels, details, and other text information extracted from the CAD file (Translated […]

Santo Tomas College In Cochamarca DWG Section for AutoCAD
CAD Projects 10705 Drawings · Joined December 2016 Drawings by CAD Projects 10705 Drawings College one plant peak roof foundation – Distribution – Sections and Elevations – Sanitary installations and […]

School Of Arts DWG Block for AutoCAD
CAD Projects 10705 Drawings · Joined December 2016 Drawings by CAD Projects 10705 Drawings Space without internal walls – Can be conditioned according the need of students through sliding walls […]
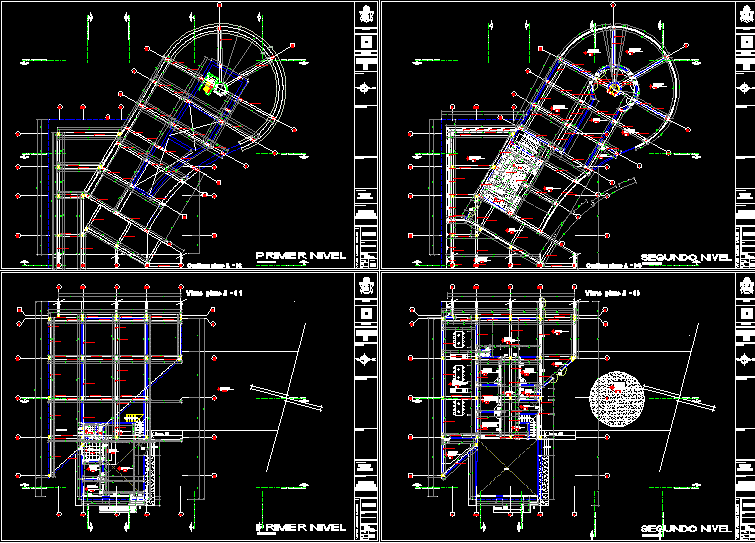
University Center Integration DWG Full Project for AutoCAD
CAD Projects 10705 Drawings · Joined December 2016 Drawings by CAD Projects 10705 Drawings Plants and distribution of all project focused to a higher education complex complementary of engineering and […]
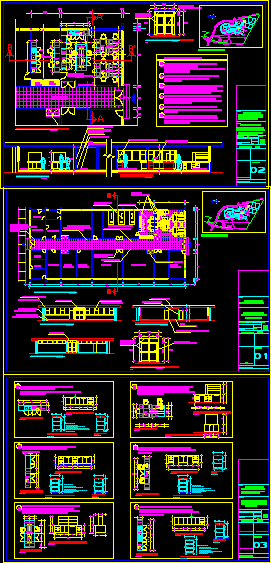
Plant Architecture – Furniture – Gas Of University Pavilion DWG Block for AutoCAD
CAD Projects 10705 Drawings · Joined December 2016 Drawings by CAD Projects 10705 Drawings Architectonic plant – Furniture – Gas of University pavilion Drawing labels, details, and other text information […]

San Martin College DWG Section for AutoCAD
CAD Projects 10705 Drawings · Joined December 2016 Drawings by CAD Projects 10705 Drawings San martin College – Plants – Sections – Details Drawing labels, details, and other text information […]

Library DWG Section for AutoCAD
CAD Projects 10705 Drawings · Joined December 2016 Drawings by CAD Projects 10705 Drawings Plants – Views – Sections Drawing labels, details, and other text information extracted from the CAD […]
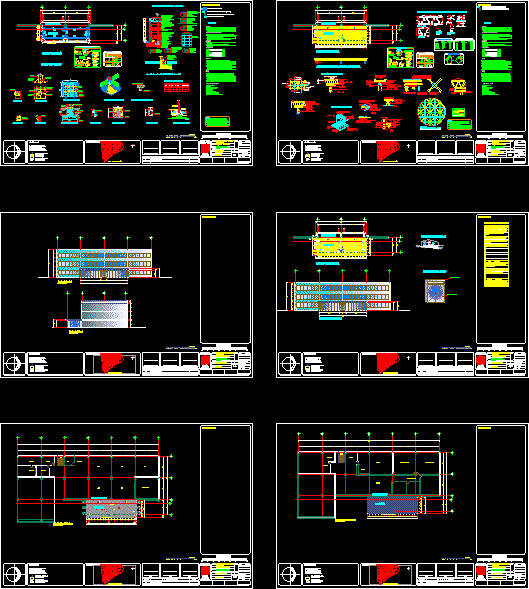
Library Broadening DWG Block for AutoCAD
CAD Projects 10705 Drawings · Joined December 2016 Drawings by CAD Projects 10705 Drawings Broadening Eneo library Drawing labels, details, and other text information extracted from the CAD file (Translated […]
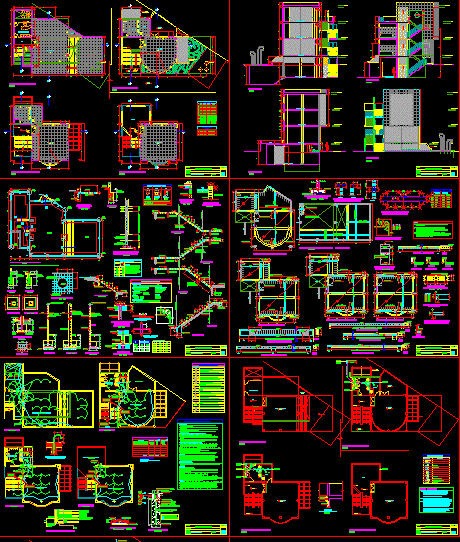
Art School DWG Full Project for AutoCAD
CAD Projects 10705 Drawings · Joined December 2016 Drawings by CAD Projects 10705 Drawings Complete projectof art school – Include arcuitecture drawings(plants , sections , elevations ) Structures – Electric […]